Modular Kitchen Design Shaped by Architecture and Function
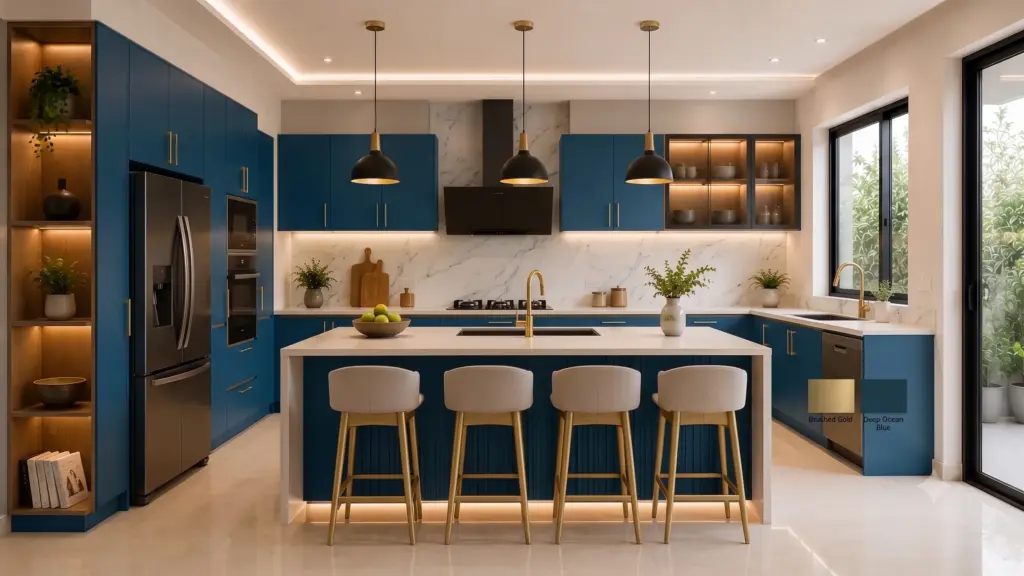
At Flare Infra, modular kitchens are developed through an architecture-led approach that brings together spatial planning, design development, technical detailing and manufacturing. Our architect-led team considers both the visual character and practical requirements of the space before moving towards production.
From 3D visualisation and technical detailing to factory manufacturing and site installation, each stage is considered as part of a connected process. This allows the modular kitchen to be coordinated with the wider interior rather than treated as an independent furniture element.
Architect-Led
Planning & Design
Factory-Manufactured
Customised Furniture
Design to Execution
Integrated Project Approach
All Across South India
Project Coverage
Find the Right Layout for Your Kitchen
Flare Infra develops each modular kitchen design around these practical requirements, creating layouts that balance functionality with the overall interior design. The right kitchen layout depends on the available space, movement, storage requirements and appliance placement.
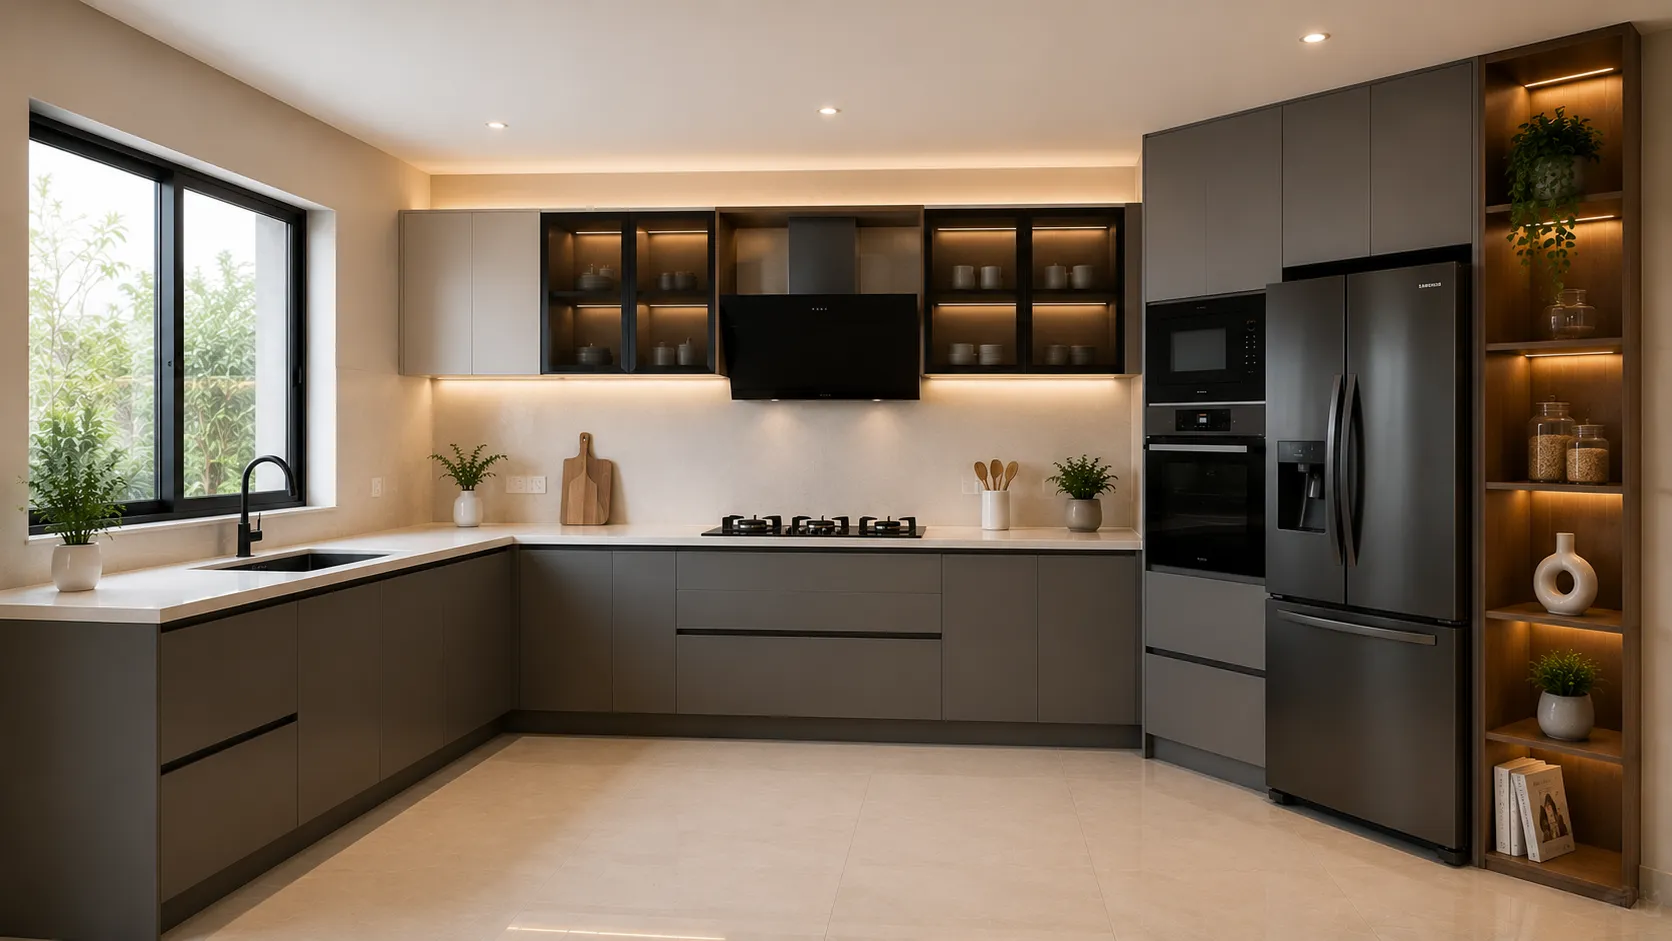
L-Shaped Modular Kitchen Design
An L-shaped modular kitchen uses two adjoining walls to create an efficient work zone for cooking, preparation and storage. It offers a practical balance between workspace and circulation and can be adapted to different residential spaces.
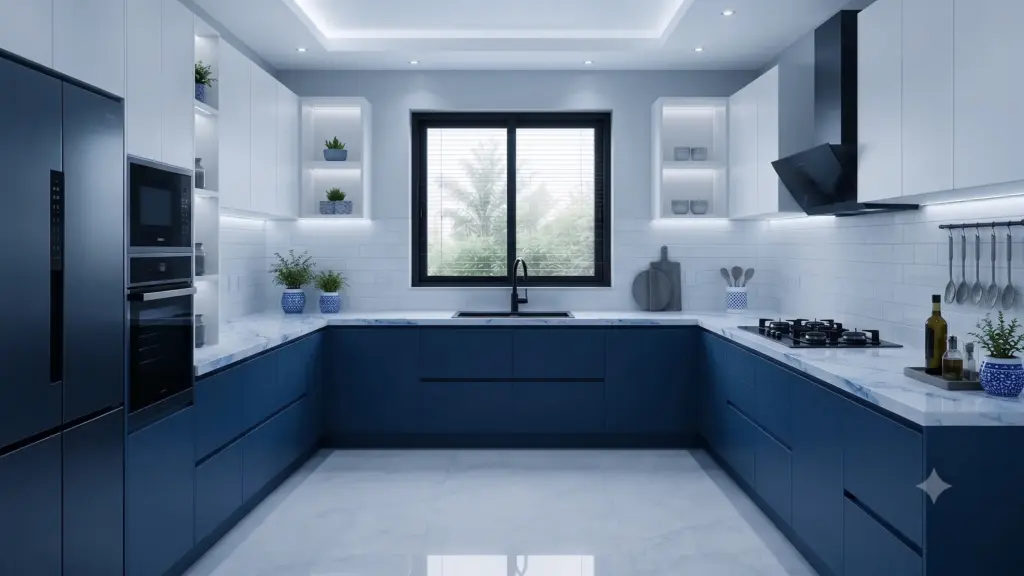
U-Shaped Modular Kitchen Design
A U-shaped modular kitchen uses three sides of the room to create a dedicated cooking and storage area. With thoughtful space planning, it can accommodate multiple work surfaces, storage units and appliances while maintaining comfortable movement.
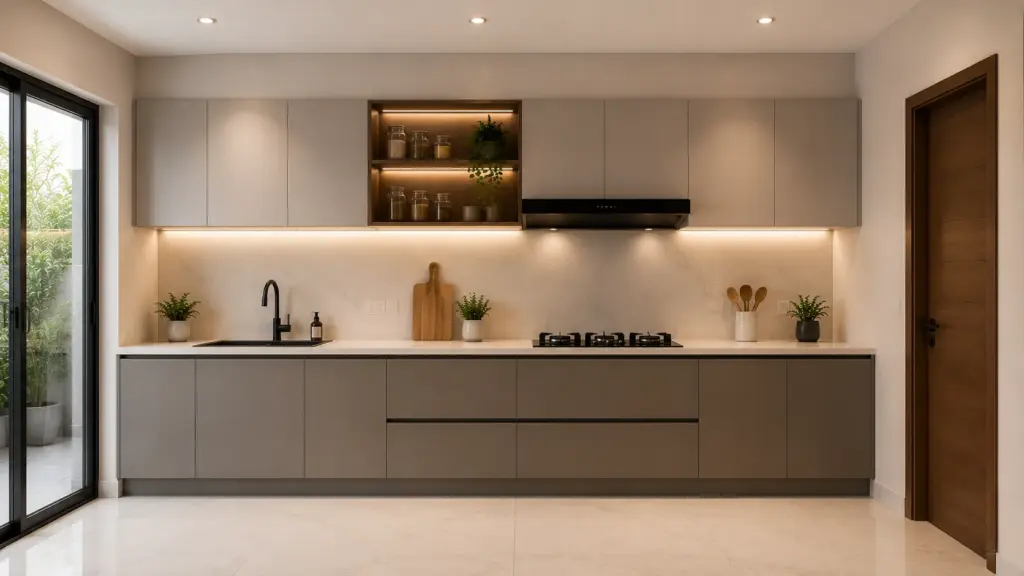
Straight Modular Kitchen Design
A straight modular kitchen arranges cabinets, appliances and work areas along one wall. This layout can be suitable for compact kitchens or spaces where the available configuration supports a single-wall kitchen.
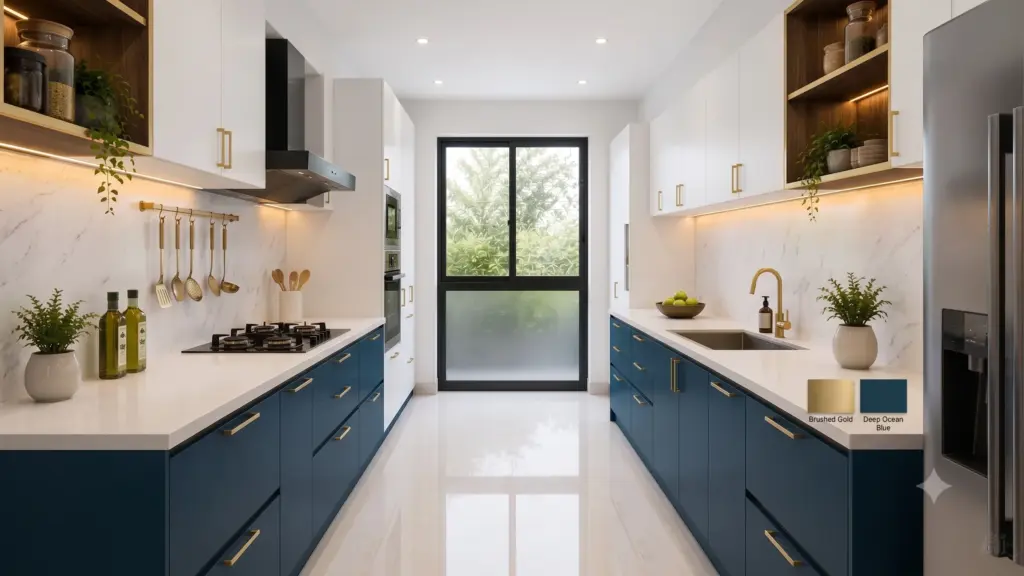
Parallel Modular Kitchen Design
A parallel modular kitchen places cabinets and work areas along two opposite walls, creating a defined working passage between them. It can provide separate zones for preparation, cooking and storage while making efficient use of the available space.
Island Modular Kitchen Design
An island modular kitchen incorporates a central island that can provide additional workspace, storage or a connection between the kitchen and adjoining living or dining areas. Its dimensions and placement are planned according to the available floor area and circulation.
Layouts
Components of a Well-Planned Modular Kitchen
Every Flare Infra modular kitchen is built around the right materials, hardware and fittings, customised to your space and budget.
01. Materials
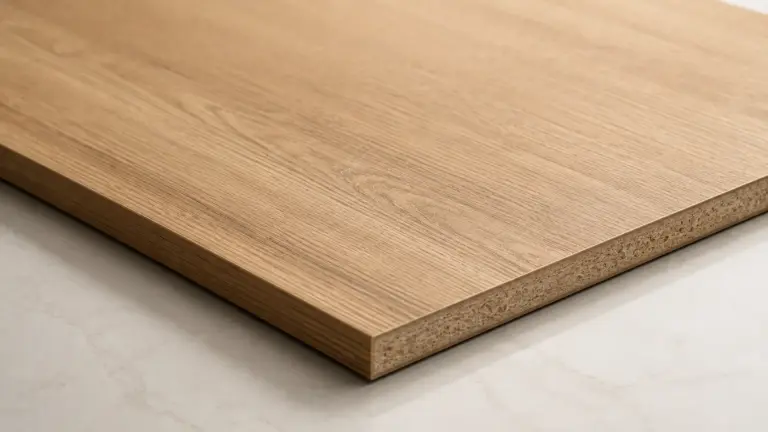
The structural and finish materials that form the base of every cabinet are selected for durability, moisture resistance and long-term performance.
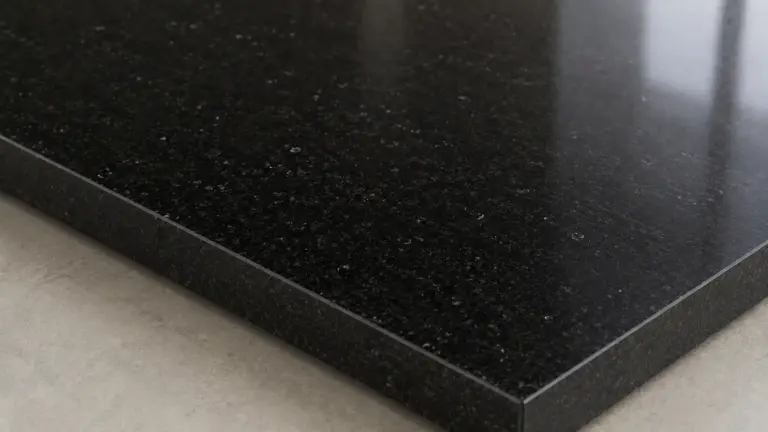
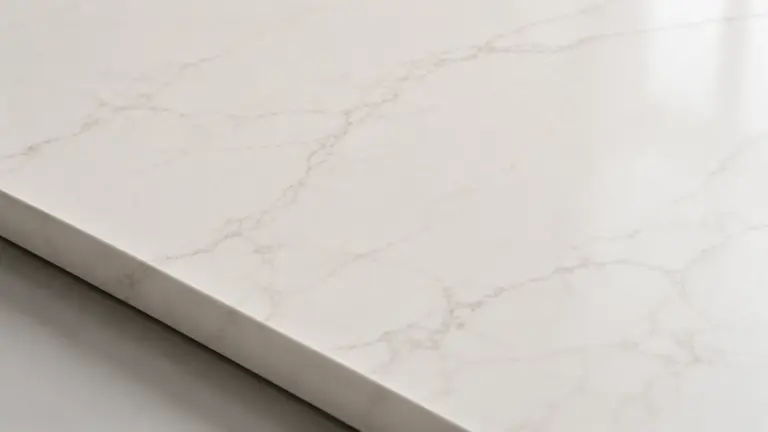
Countertop Materials
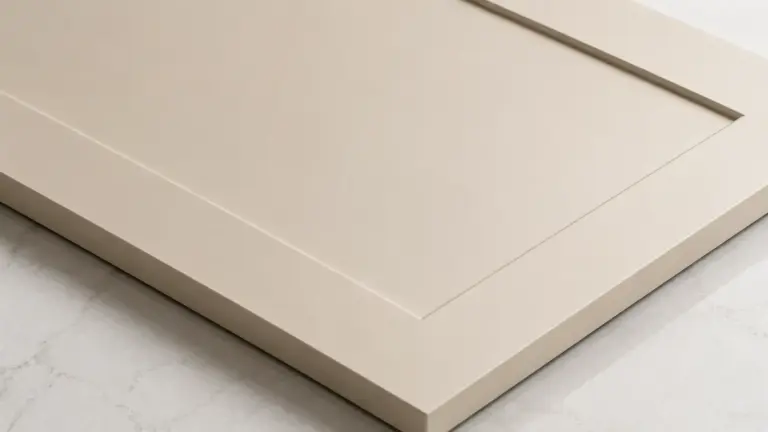
Shutter Finishes
Surface Finishes
Cabinet Materials
02. Hardware
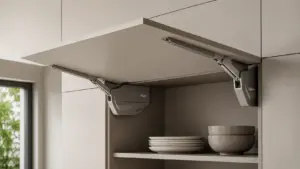
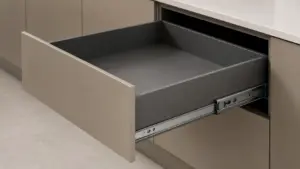
Hinges, channels and drawer mechanisms are specified for smooth daily operation and long-term durability- components that matter most with everyday use.
Channels
Lift-Up Systems
Drawer Systems
Hinges
03. Accessories
Modular Kitchen Accessories
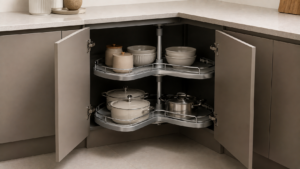
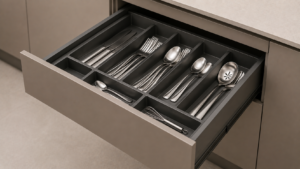
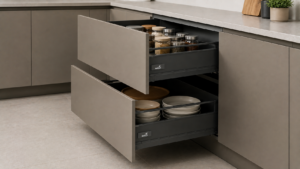
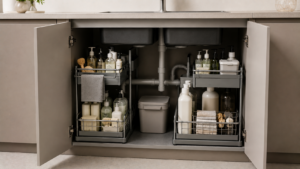
Kitchen accessories help organise storage and make better use of available cabinet space, keeping everyday essentials accessible and efficiently arranged.
Corner Units
Cutlery Trays
Tandem Drawers
Under-Sink Organisers
04. Appliances
Modular Kitchen Appliances
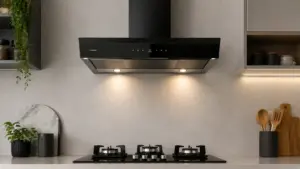
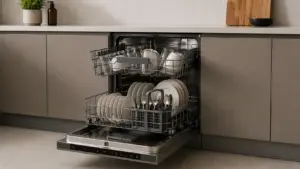
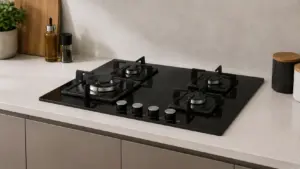
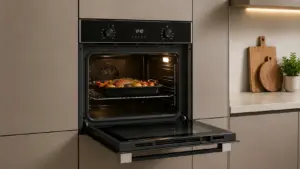
Appliances are considered as part of the modular kitchen planning process, with their placement coordinated with cabinetry, work areas and the overall kitchen layout.
Chimneys
Dishwashers
Hobs
Ovens
Our Modular Kitchen Design & Execution Process
01
We begin by understanding the site conditions, available dimensions, project requirements and how the kitchen is intended to function. This forms the basis for developing a suitable design direction.
Site & Requirement Assessment
02
The available space is organised into practical zones for preparation, cooking, storage and appliances. Circulation and the relationship between the kitchen and surrounding spaces are considered during planning.
Spatial & Functional Planning
03
The planned layout is developed into a detailed modular kitchen design, considering proportions, storage requirements, functionality and its integration with the overall interior.
Design Development
04
The proposed design is translated into 3D visualisations to provide a clearer understanding of the spatial arrangement, design direction and overall appearance before production.
3D Design Visualisation
05
The approved design is developed into technical details required for manufacturing and installation. Dimensions, component requirements and execution considerations are coordinated at this stage.
Technical Design & Detailing
06
The kitchen components move into factory-controlled manufacturing, where production is carried out in accordance with the established design and technical requirements. This approach supports consistency across the manufactured furniture
Factory Manufacturing
07
Manufactured components are transported to the project site and installed according to the developed design. Installation is coordinated with the surrounding interior and site requirements.
Site Installation & Integration
08
The final stage brings together the different elements of the kitchen execution. Design intent, manufactured components and site installation are coordinated to achieve a cohesive finished result.
Project Coordination & Completion
Find the Right Layout for Your Kitchen
Flare Infra designs custom modular kitchens planned around your property’s structural layout, spatial footprint, and functional needs.
Homes
Villas
Resorts
Homestays
Boutique Hotels
Architect-Led Design
13+ Years of Experience
Design to Execution
Factory Manufacturing
Technical Planning
South India Project Capability
Why Choose Flare Infra for Modular Kitchens
Flare Infra treats modular kitchen design as an extension of the property’s architecture, not a separate furniture decision made after the interiors are finalized. Our team is led by architects with 13+ years of professional experience, bringing spatial planning, technical detailing, factory manufacturing and site execution together under one process for every project we take on.We work with residential and hospitality clients across Tamil Nadu, Bengaluru and Karnataka, and Kerala, taking on projects across South India.
Locations We Serve
Flare Infra executes modular kitchens across South India, based out of Kodaikanal and Coimbatore. Whether it’s a home in the city or a resort kitchen in a hill-station location, the same architecture-led process and factory manufacturing standards apply.
The cost depends on factors such as kitchen size, materials, finishes, hardware and accessories. A project-specific estimate can be provided after understanding your requirements.