Custom Living Room Interiors Across South Tamil Nadu
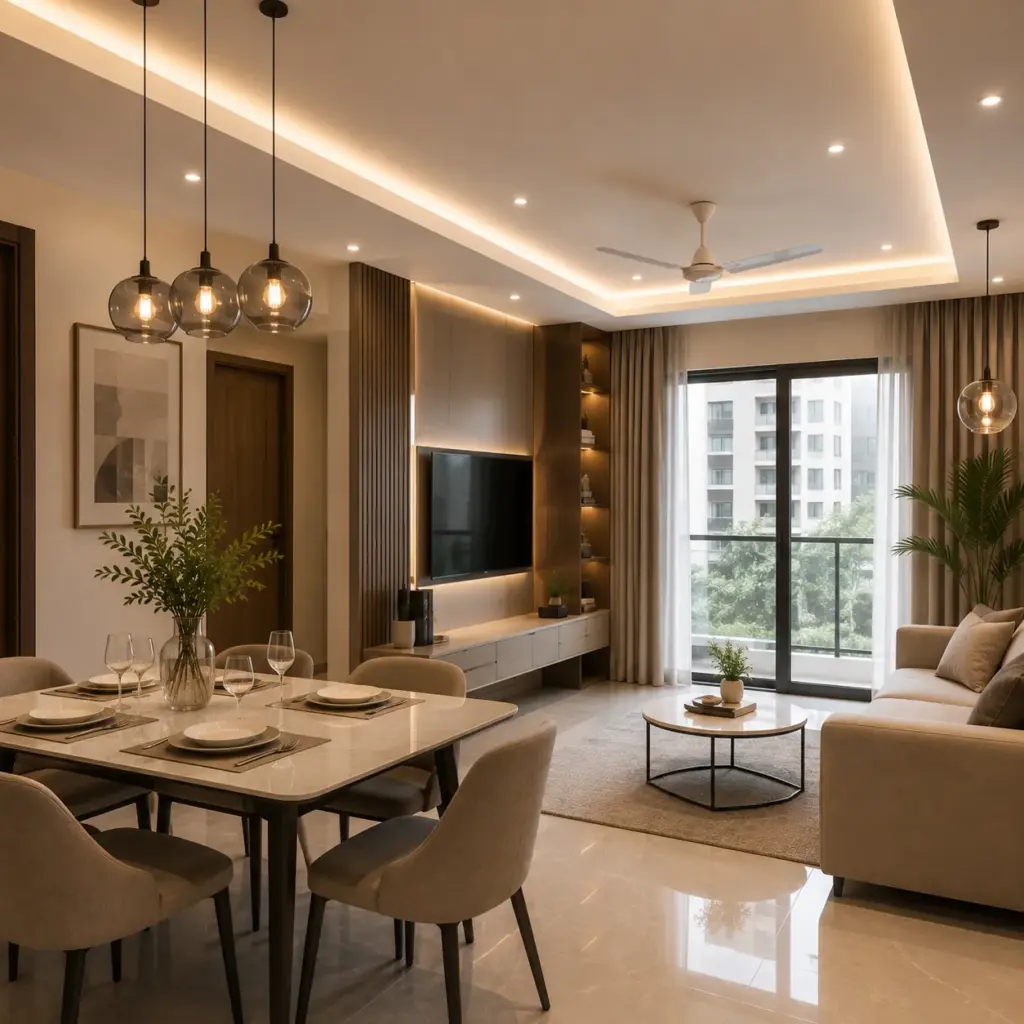
Flare Infra approaches living room interior design with an architecture-first perspective, considering how the space will be used for everyday living and entertaining, how natural light moves through the room, and how it connects with the rest of the home. As an architecture-led design and execution company based in Kodaikanal and Coimbatore, we develop living rooms through spatial planning, customised furniture, technical detailing and practical execution, with projects across Tamil Nadu, Karnataka and Kerala.
13+ Years Professional Experience
1000+ Design Experts
Transparent Pricing
End-to-End Execution
Modern Living Room Interiors Elements
Flare Infra executes living room furniture and interior elements around the space, architecture and way it will be used. From functional storage to distinctive feature elements, every detail is planned as part of the overall interior.
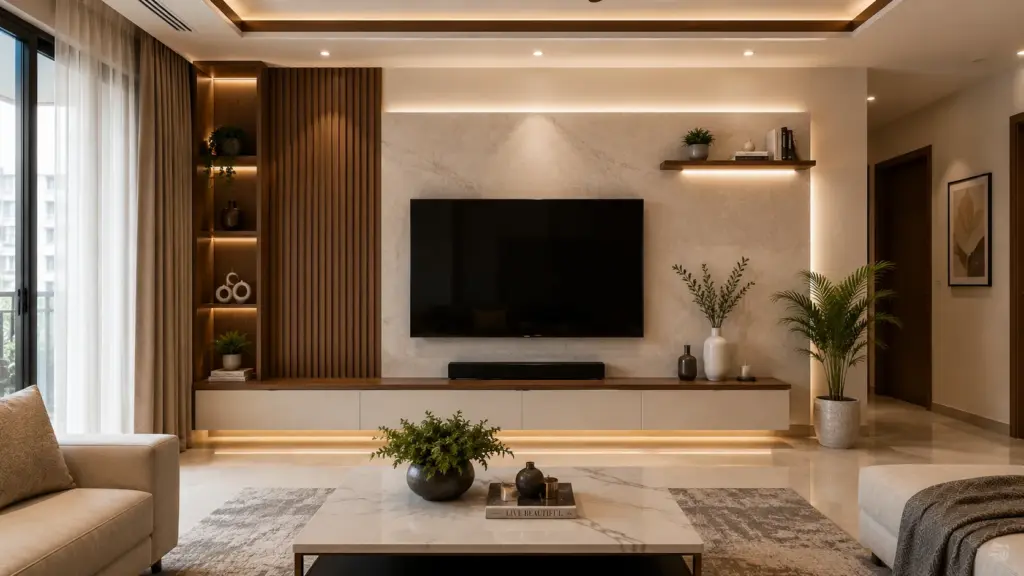
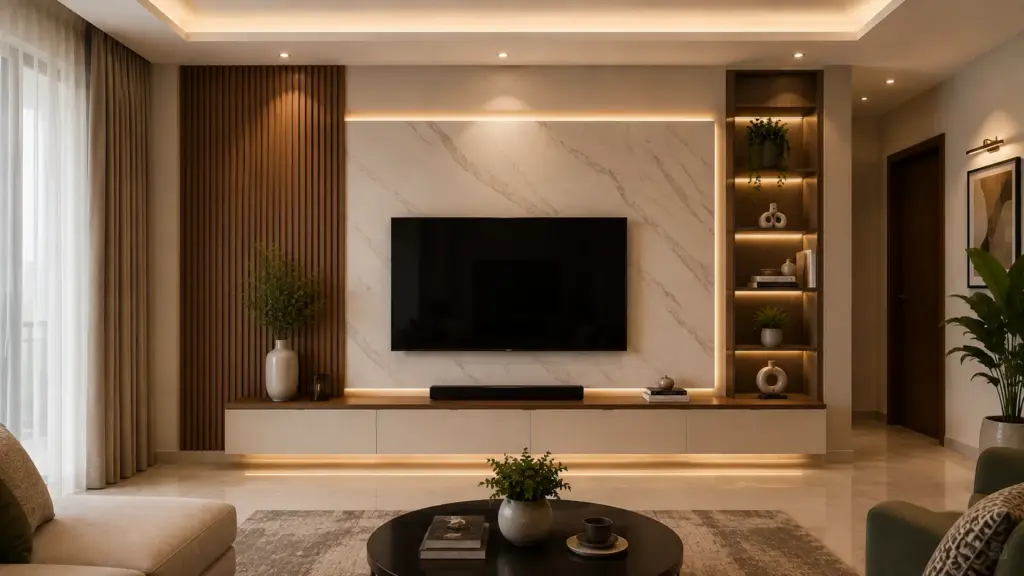
TV Units
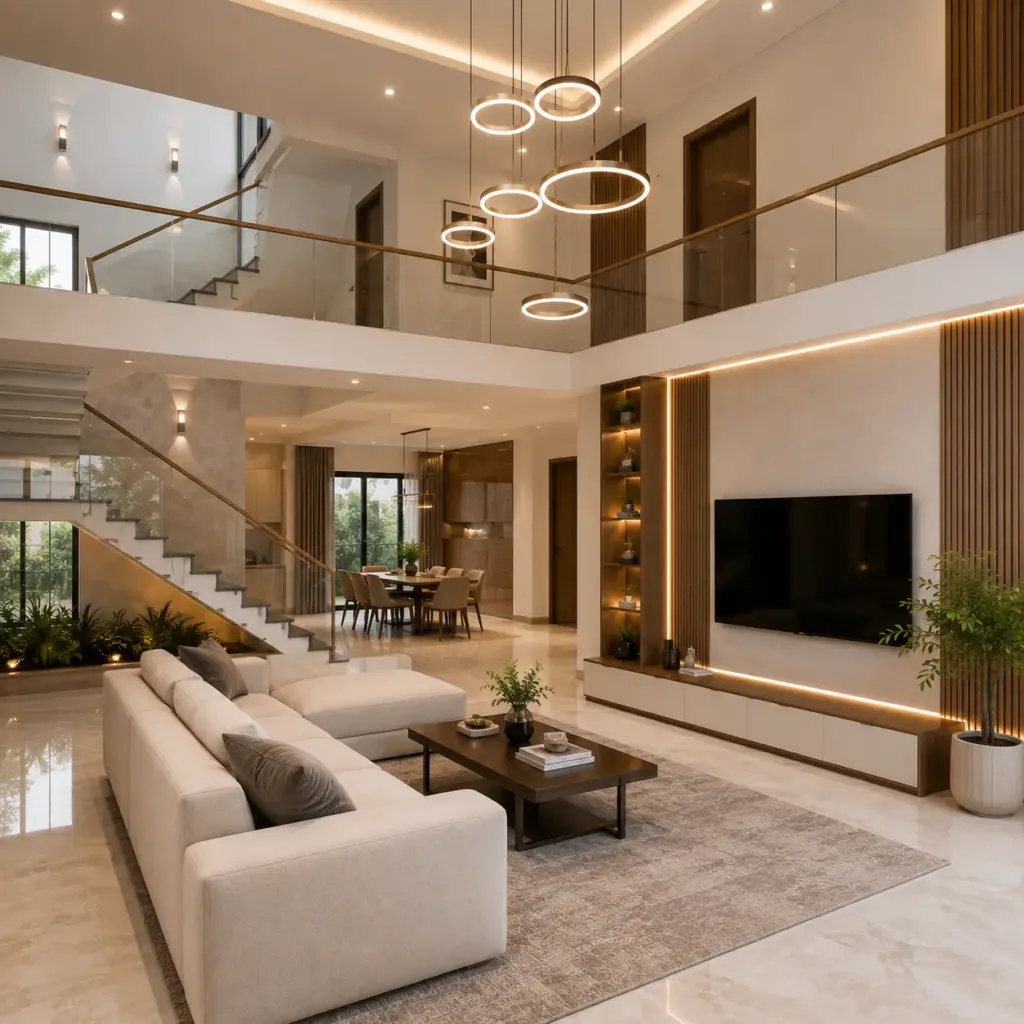
Flare Infra designs TV units around your wall, storage needs and viewing space, creating a clean and integrated part of the living room
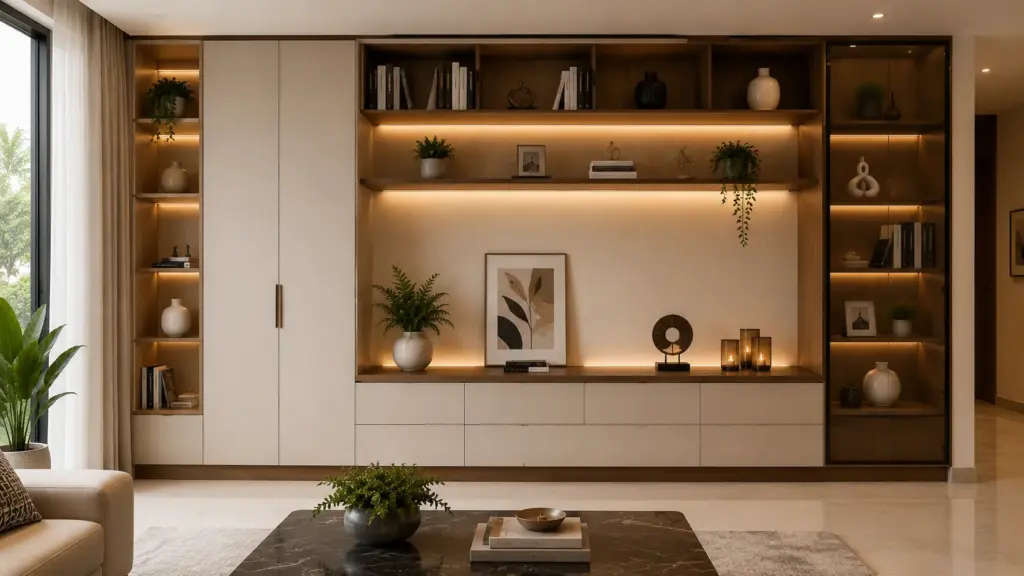
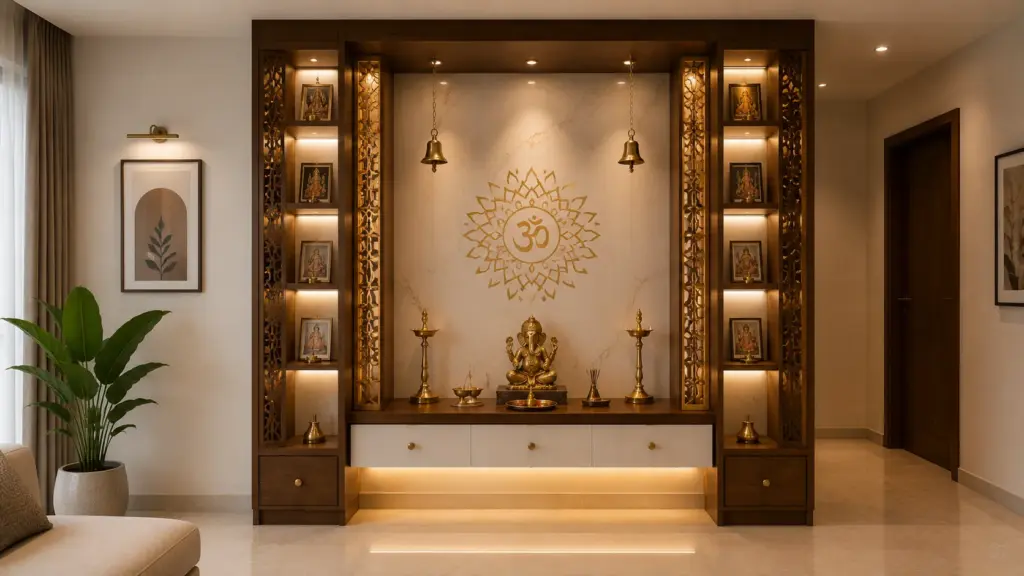
Custom storage and display units are planned to keep everyday essentials organised while complementing the design and proportions of your living space.
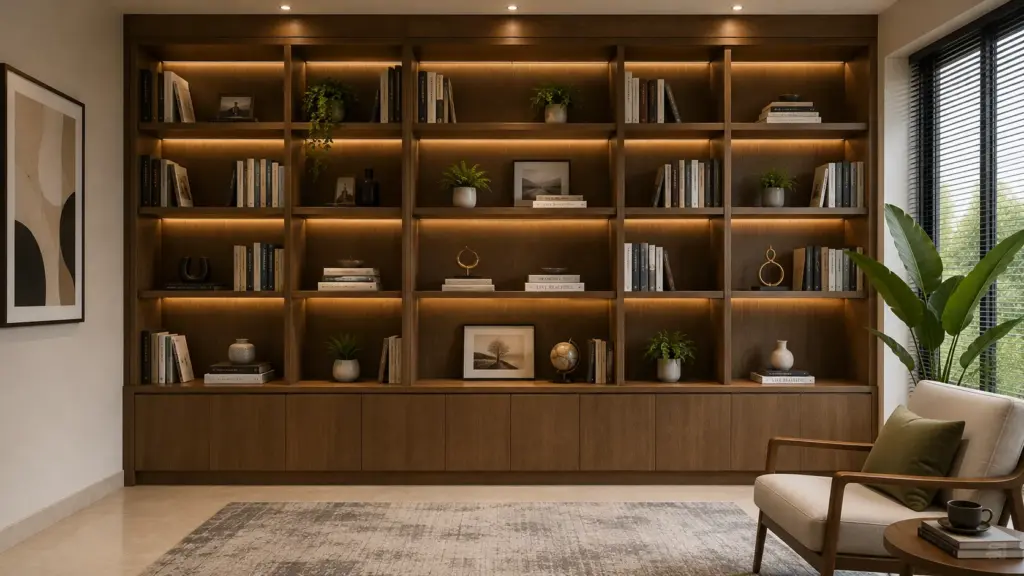
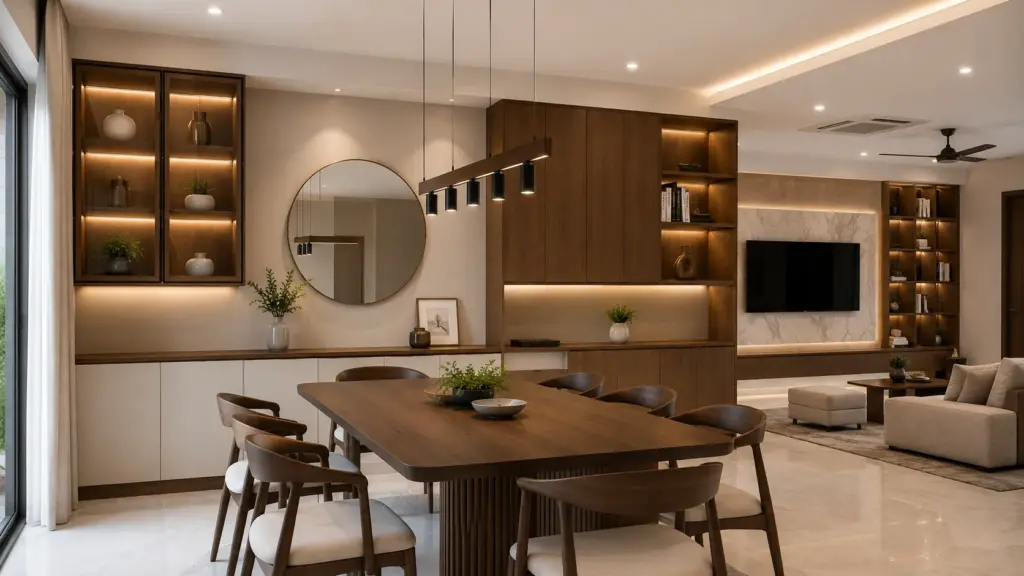
Flare Infra creates customised bookshelves that make effective use of available wall space while adding a functional display element to the living room.
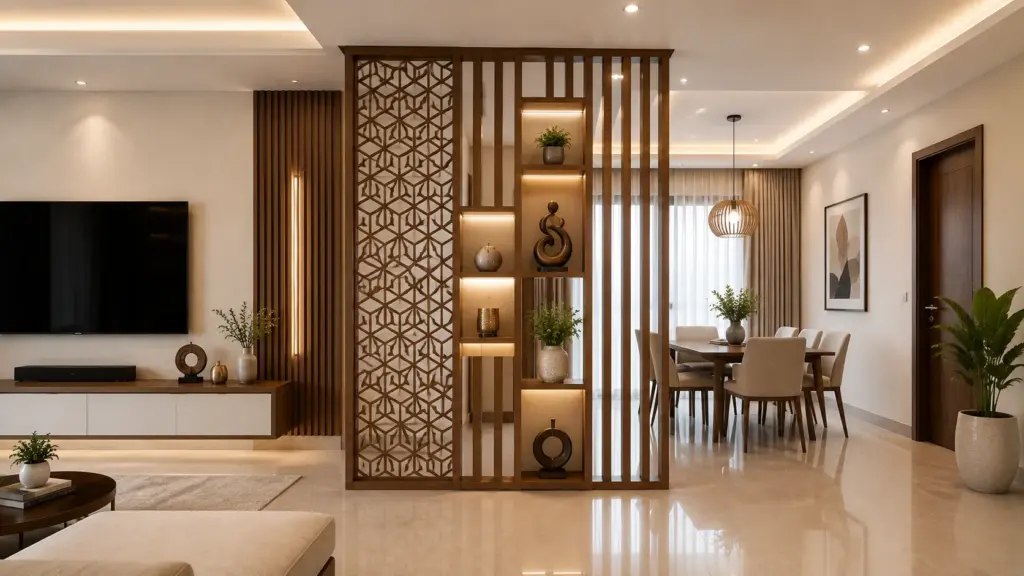
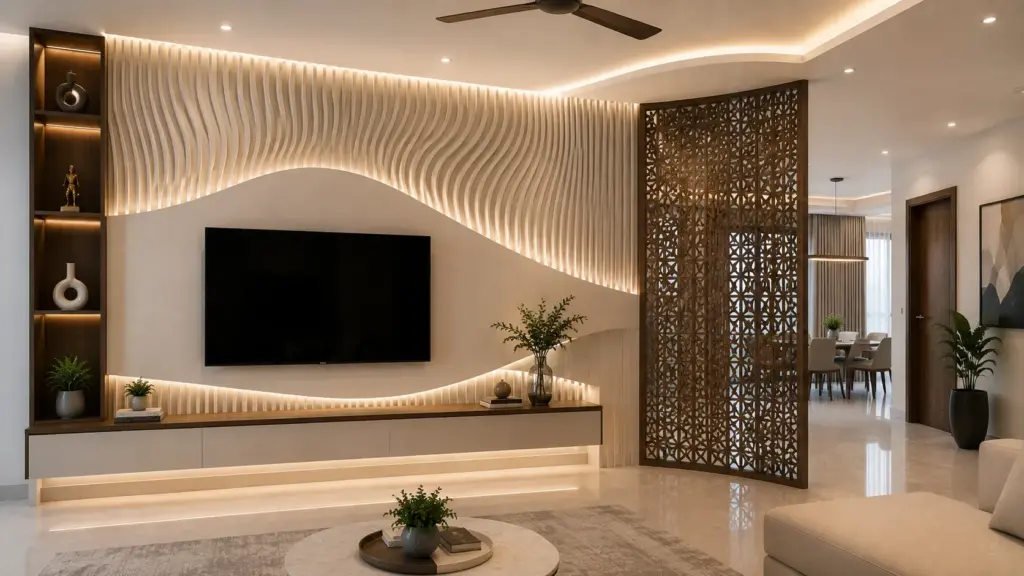
Parametric and CNC-based elements bring a distinctive design language to living rooms through customised furniture, screens, walls and feature details.
We begin by understanding the room dimensions, circulation, natural light, existing conditions and how the living space will be used.
Space & Requirement Assessment
02
The layout is planned around movement, furniture placement, storage and the relationship between the living room and adjoining spaces.
Spatial Planning
03
Our architects develop the living room interior design, bringing together furniture, finishes, feature elements and the overall design direction.
Design Development
04
3D visualisations help you understand the proposed layout, furniture arrangement and design before moving into execution.
3D Visualisation
05
The approved design is developed into technical details covering dimensions, furniture requirements, materials and execution considerations.
Technical Detailing
06
Custom furniture and selected interior elements are manufactured according to the approved design and technical specifications.
Manufacturing
07
The manufactured elements are installed at the project site, with execution coordinated with the surrounding interior and architectural conditions.
Installation & Execution
08
The design, furniture and site execution are brought together to complete the living room as a cohesive interior.
Final Coordination
What Goes Into a Living Room Interior
Flare Infra considers every layer of a living room interior, from the materials and finishes to lighting, upholstery and hardware. These details are selected and coordinated to support the function, comfort and overall design character of the space.
Materials & Finishes
Flooring, wall finishes and ceiling treatments selected for durability, maintenance and how they work with the overall design direction of the space.
Lighting
Ambient, task and accent lighting planned into the layout at the design stage — so the room functions well through the day
Upholstery & Soft Furnishings
Fabric, cushioning and soft furnishing choices selected to balance comfort, durability and the room's visual character.
Hardware & Fittings
Hinges, channels and fittings used in storage and custom furniture units, specified for smooth daily operation and long-term durability.
Where We Design Living Rooms
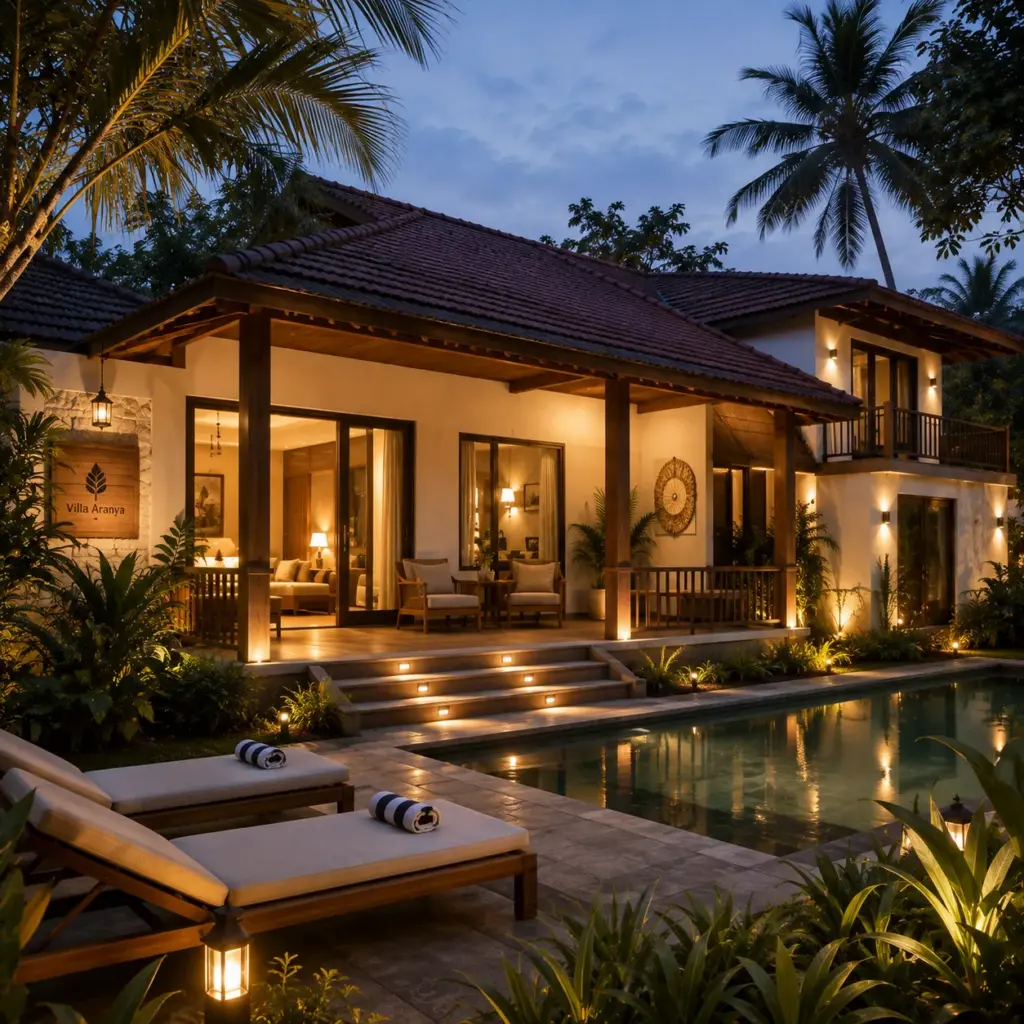
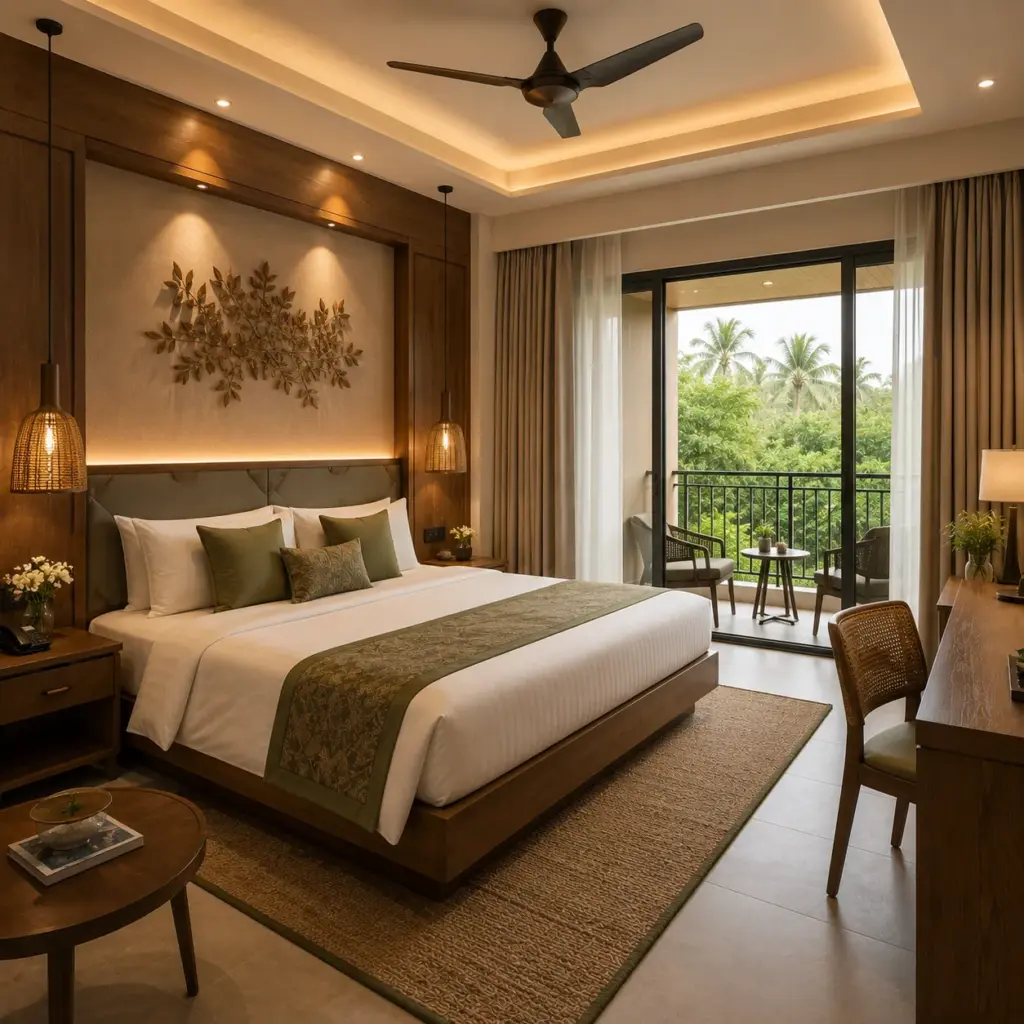
Flare Infra works across residential and hospitality properties, developing living room interiors that respond to different layouts, usage patterns and project requirements.
Apartments
Independent Homes
Villas
Farmhouses & Weekend Homes
Resorts & Homestays
Boutique Hotels
Architecture-Led Planning
Space-Specific Design
Custom Furniture
Integrated Storage
Technical Detailing
Coordinated Execution
Why Choose Flare Infra for Living Room Interiors?
Flare Infra looks beyond individual furniture pieces to create living spaces that work as a complete interior. Our architects consider proportions, movement, natural light, storage and the relationship between the living room and adjoining spaces before developing the design. Custom furniture and feature elements are then detailed and executed to fit the space rather than forcing the space around standard solutions.
Living Room Interior Design Across South India
Flare Infra undertakes living room interior design projects across South India, adapting each space to its architecture, lifestyle, functionality and project requirements.
1. How much does living room interior design cost?
The cost depends on the space, furniture, materials, finishes and overall design scope. A detailed estimate can be prepared after understanding your requirements.
2. Can you customise the living room furniture?
Yes. TV units, storage, display units, bookshelves, partitions and other furniture can be designed around your space and functional needs.
3. Can you design a small living room with limited space?
Yes. Flare Infra plans compact living rooms with efficient layouts, appropriately scaled furniture, integrated storage and thoughtful circulation to make the most of the available space.
4. Do you handle both design and execution?
Yes. Flare Infra can coordinate the project from space planning and design through technical detailing, manufacturing, installation and execution.
5. Can you design living rooms for existing homes and renovations?
Yes. We work with existing spaces as well as new homes, adapting the design to the current layout, dimensions and project requirements.