
Hotel Interior Design Shaped Around
the Guest Experience
Architect-Led Expertise
Hospitality Interior Design Built Around How Hotels Operate
Flare Infra creates hotel interior design by bringing together guest experience, operational requirements, and architectural planning from the beginning. We consider how guests arrive, move, stay and interact with the property, while also accounting for staff movement, furniture usage, maintenance and long-term durability.
Our hotel interior designers develop connected spaces across guest rooms, suites, lobbies, restaurants, lounges and other hospitality areas. Furniture, lighting, materials and architectural details are planned together, with customised elements manufactured and executed according to the approved design.
From hospitality interior design and technical detailing to manufacturing and site execution, Flare Infra manages the process as one coordinated project, creating hotel interiors that are distinctive, functional and suited to everyday hospitality operations.
- Hospitality Design Expertise
- Space-Specific Planning
- Custom Manufacturing
- Site Coordination

What We Design for Hotels
Flare Infra develops interiors across the key spaces that shape a hotel’s guest experience and daily operations. Each area is planned according to its purpose, scale, circulation and relationship with the rest of the property.
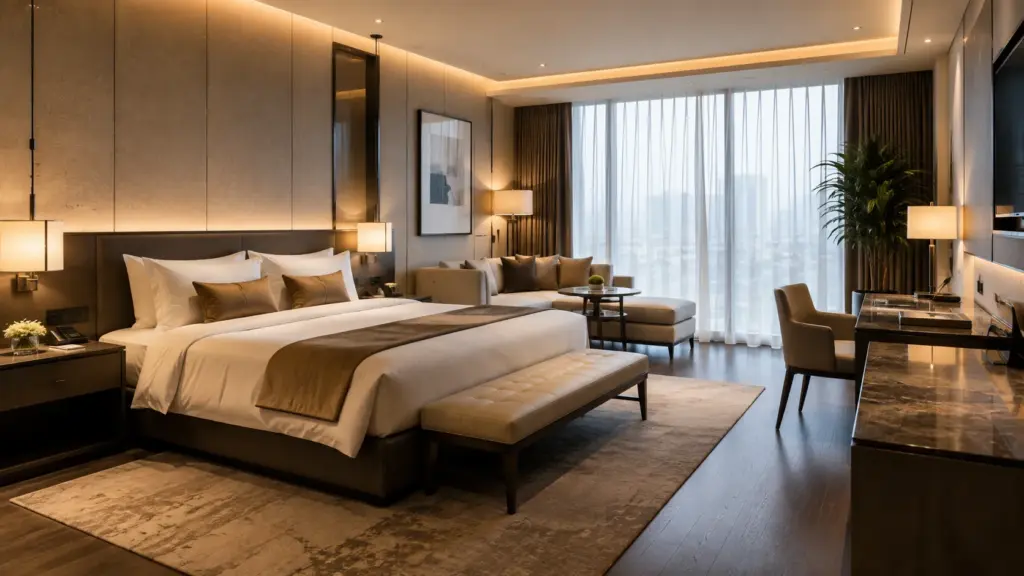
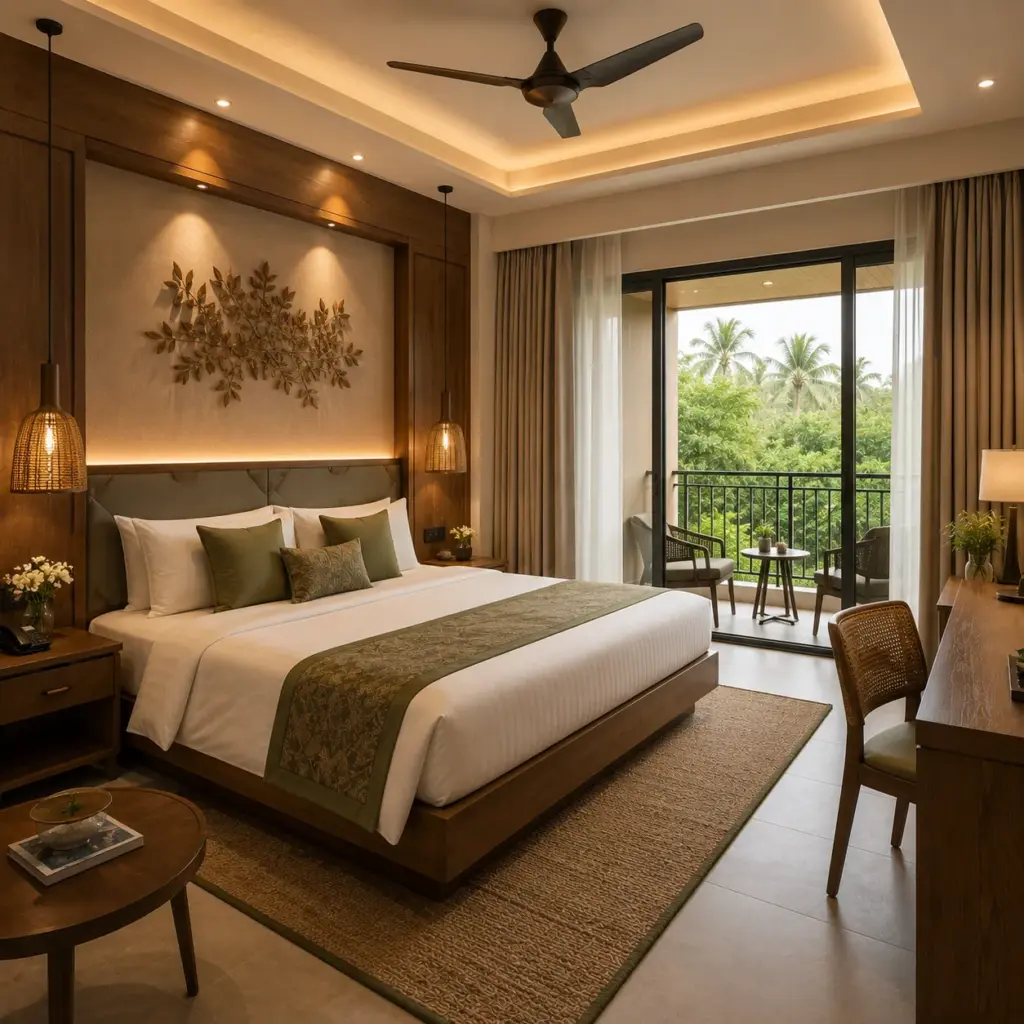
Comfortable and functional interiors planned around sleeping, storage, work and relaxation, with furniture and finishes suited to regular guest use.
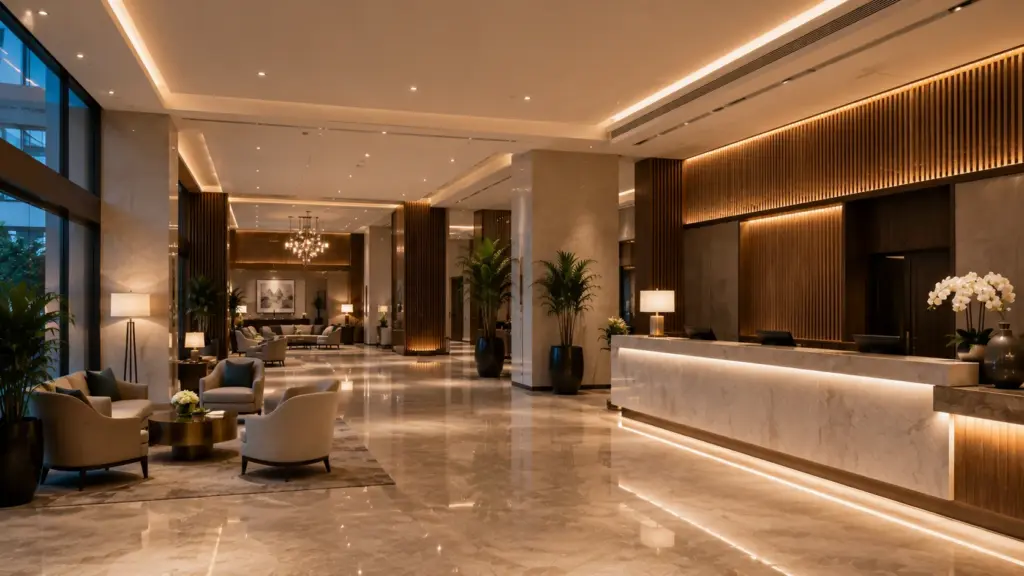
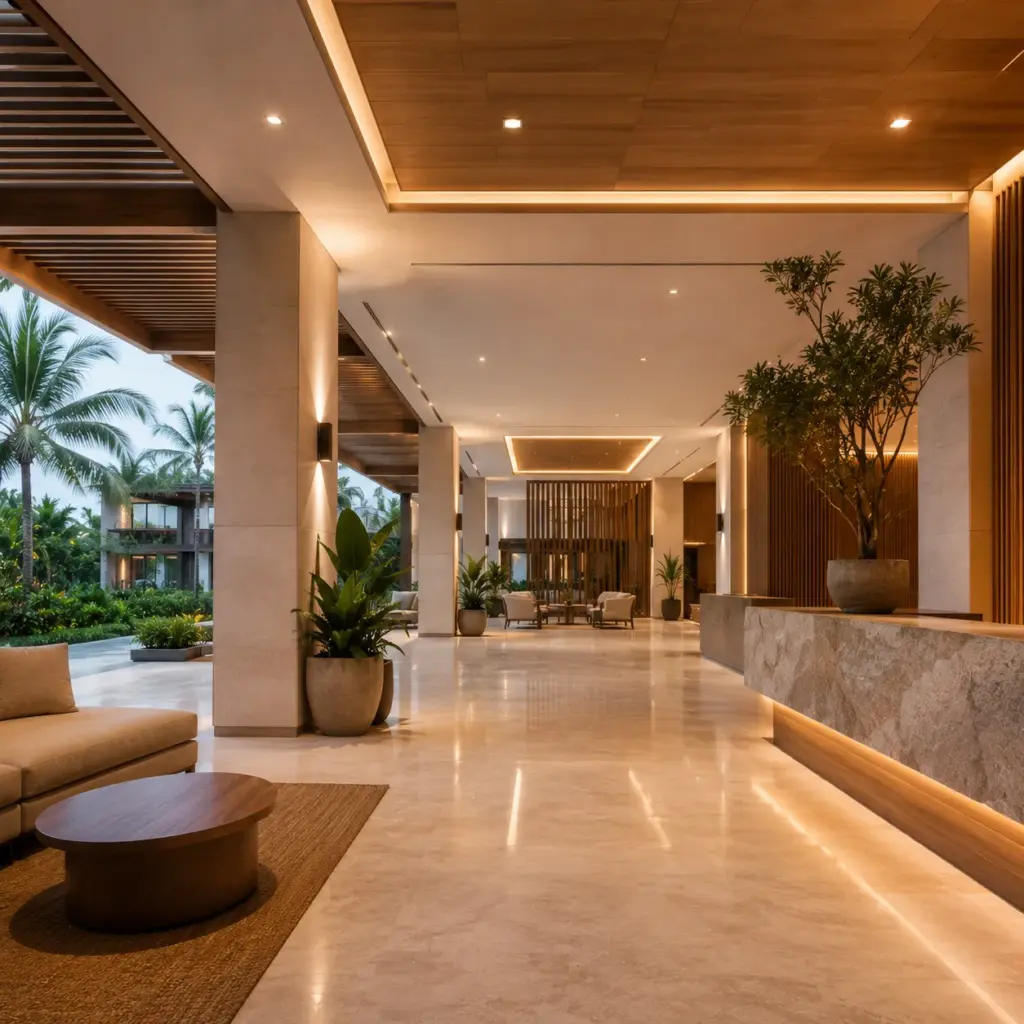
Arrival spaces designed to establish the hotel’s identity while supporting reception, waiting, movement and guest interaction.
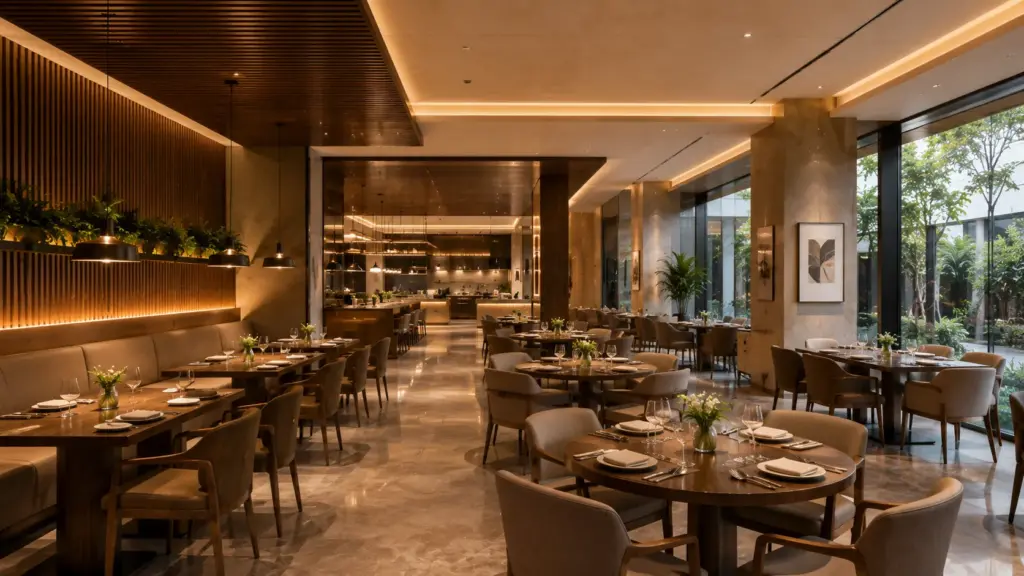
Interiors planned around seating, service movement, lighting and atmosphere to support both guest comfort and efficient operation.
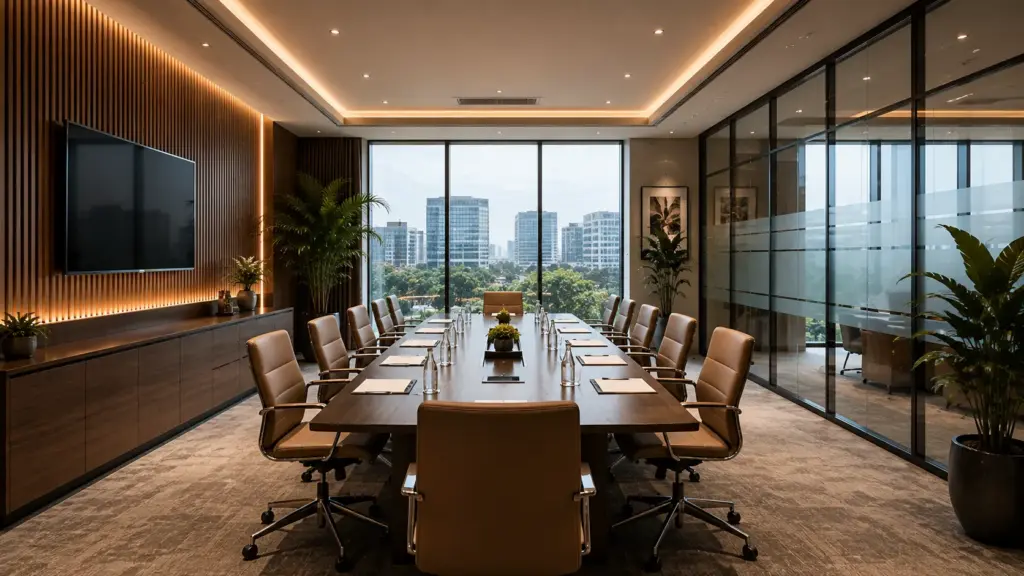
Furniture and layouts developed around capacity, presentation requirements, technology and flexible use.
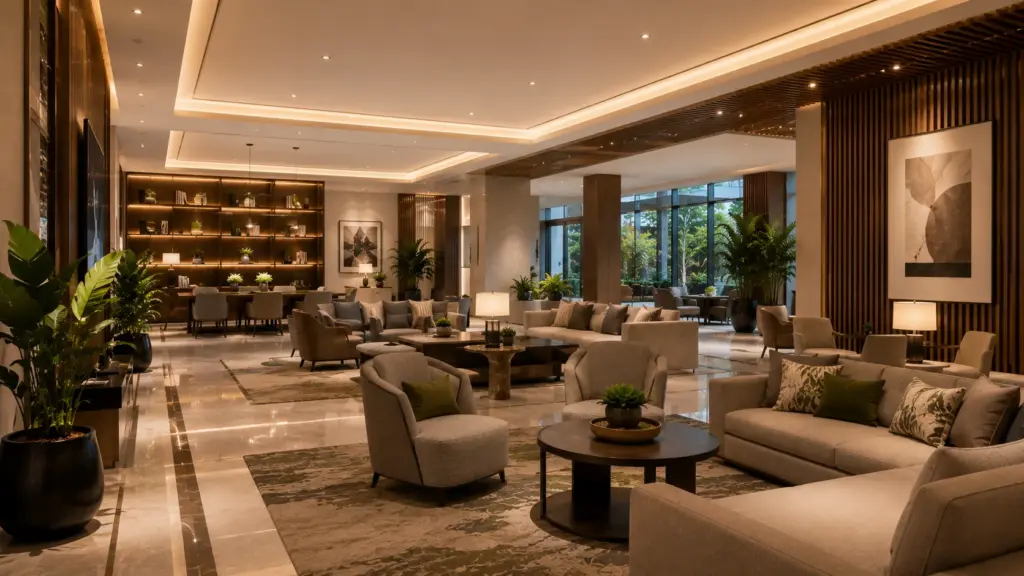
Relaxed spaces designed for waiting, conversation and interaction while maintaining the property’s overall interior language.
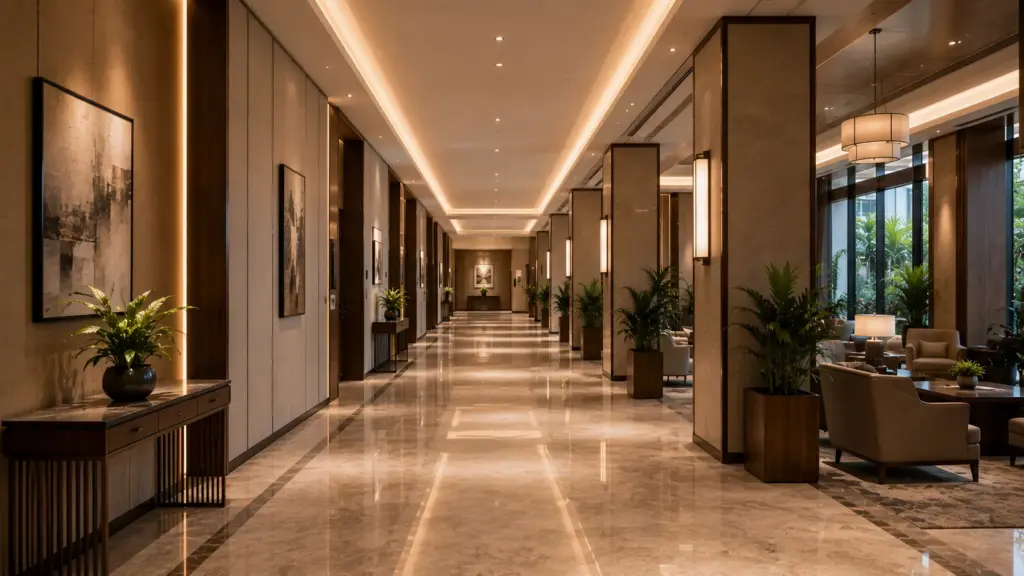
Circulation areas designed with appropriate lighting, materials, proportions and visual continuity to connect different parts of the property.
Hotel Interior Design & Execution Process
Flare Infra connects design decisions with technical planning and site execution, allowing the project to move through each stage with a clear understanding of what needs to be built.
01
We study the existing architecture, site conditions, project scope and operational requirements.
02
Guest experience, room functions, public areas, furniture requirements and operational needs are established.
03
Our architects develop layouts, spatial concepts, materials, furniture and lighting for the proposed spaces.
04
Approved designs are translated into detailed drawings, dimensions, specifications and execution requirements.
05
Custom furniture and selected interior elements are manufactured according to the approved design.
06
Installation and interior works are coordinated on site, with attention to detailing, alignment and overall design consistency.
Hotel Interiors for Different Property Types
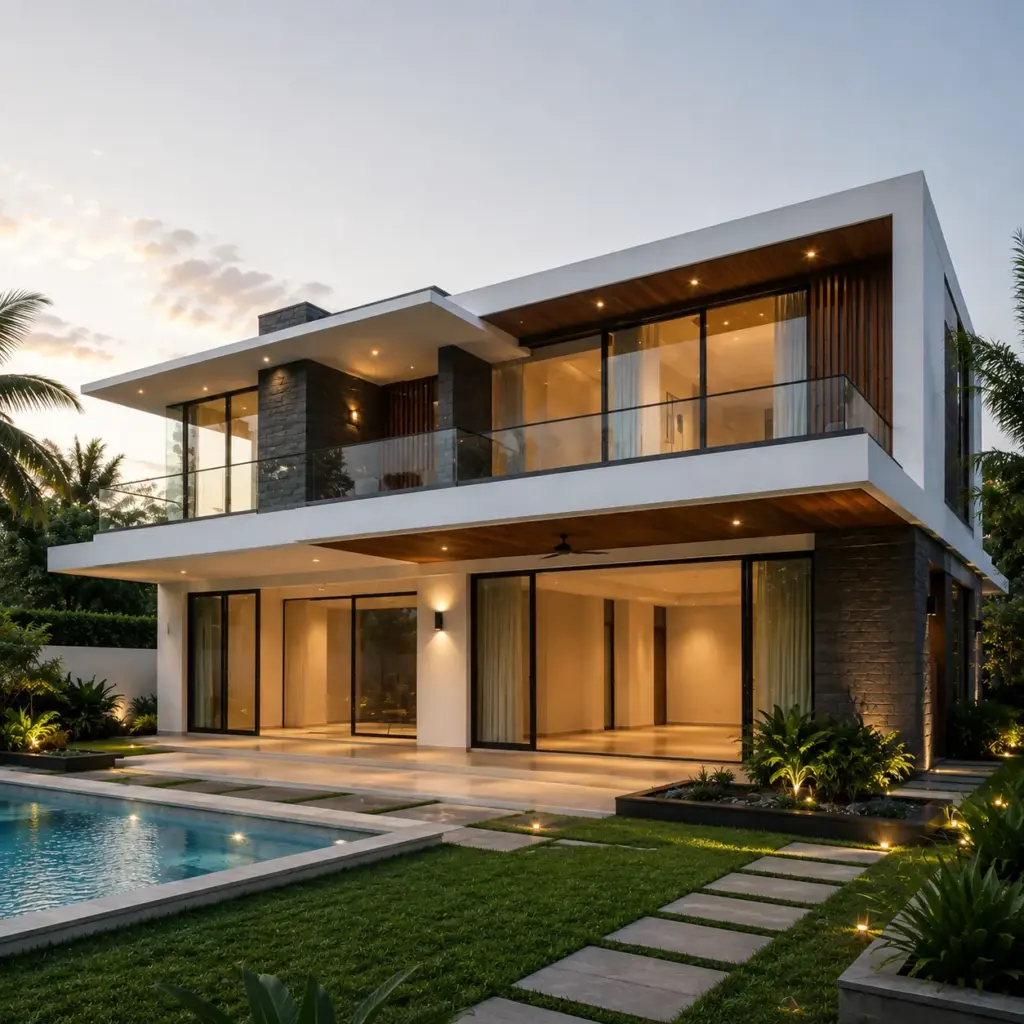
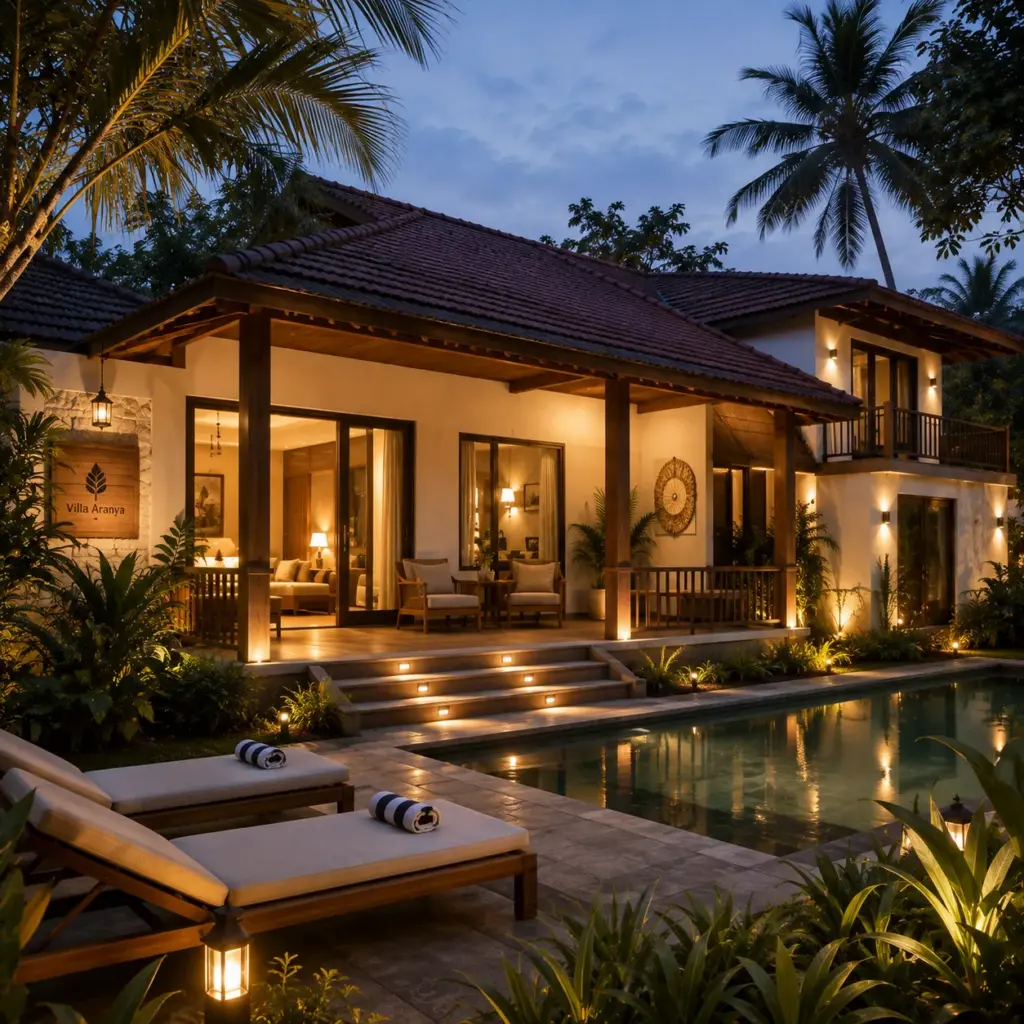
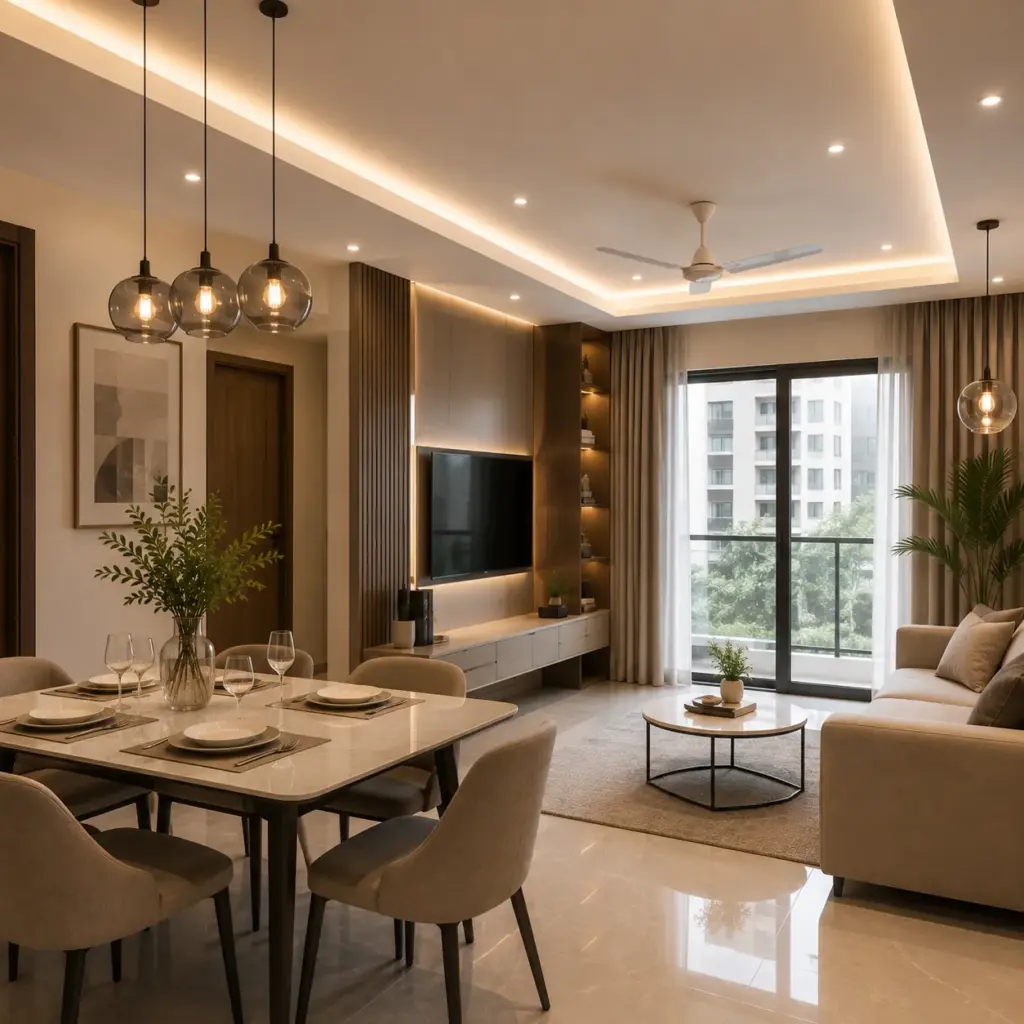
Flare Infra adapts its hospitality interior design approach to the scale, positioning and operating model of each property.
- Architecture-Led Thinking
- Guest-Centred Planning
- Custom Hotel Furniture
- Technical Detailing
- Material & Finish Coordination
- Design to Execution
Why Choose Flare Infra Hotel Interior Design?
Flare Infra brings an architecture-led approach to hotel interior design, looking at the property as a complete experience rather than a collection of individual spaces. Our architects consider guest movement, comfort, spatial planning, furniture, lighting, materials and operational requirements together, creating interiors that reflect the character of the property while remaining practical for everyday hospitality.
Our approach continues from design to execution, with technical detailing, customised furniture, manufacturing and site installation coordinated as part of the same process. With 13+ years of professional experience, Flare Infra works across Tamil Nadu, Bengaluru & Karnataka, and Kerala, delivering hospitality interiors for hotels, resorts, homestays and other guest-focused properties.
Hotel & Resort Interior Design Across South India
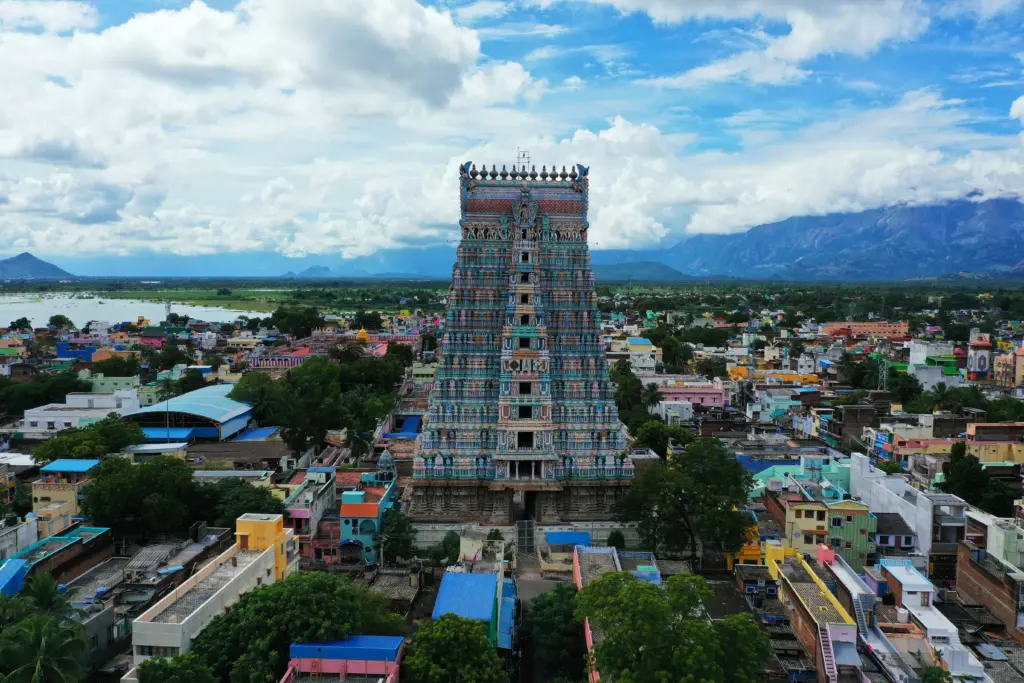
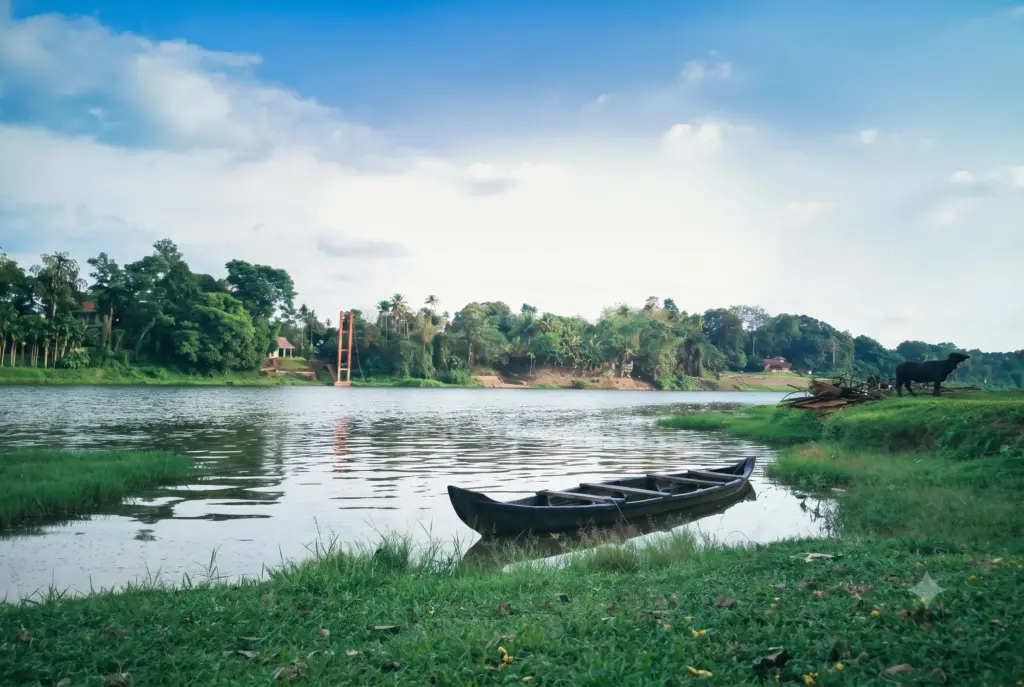
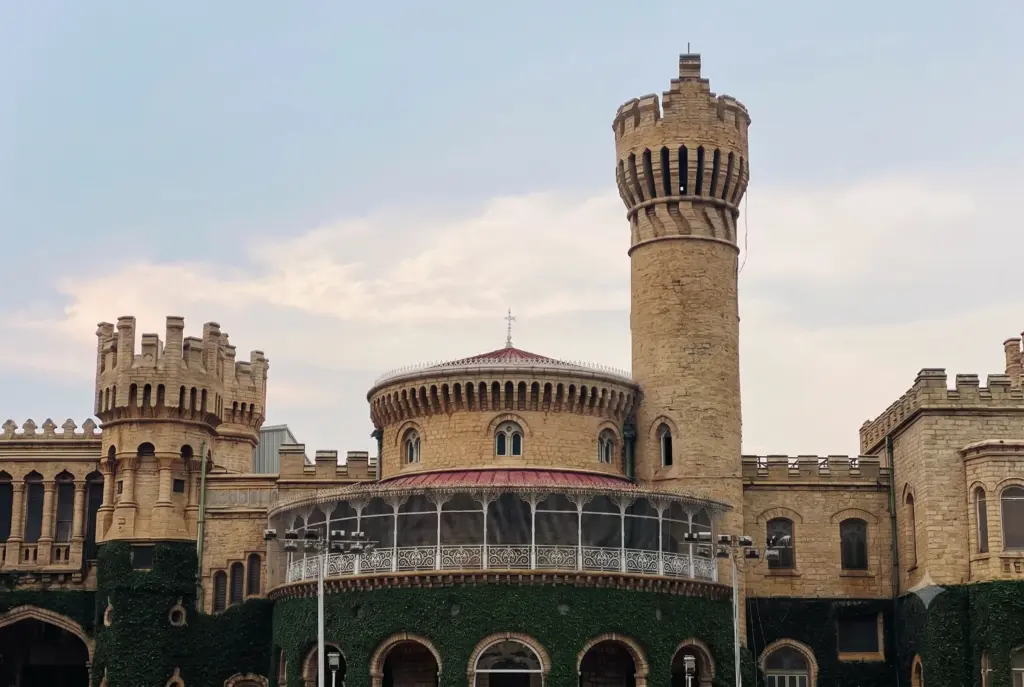
Flare Infra designs hotel and resort interiors across South India, creating spaces that balance guest comfort, visual identity, architecture and practical use. From urban hotels to destination resorts and homestays, we deliver interiors tailored to each property.
- Location
Frequently Asked Questions
A hotel interior project can cover guest rooms, suites, lobbies, reception areas, restaurants, lounges, meeting spaces, corridors, furniture, lighting, materials and other interior elements based on the project scope.
The cost depends on factors such as property size, number of rooms, areas being designed, materials, furniture specifications and level of customisation. A project-specific estimate can be prepared after understanding the requirements.
Yes. Existing hotels can be redesigned or renovated based on the current structure, site conditions, operational requirements and the desired direction for the property.
Yes. Flare Infra can develop customised hotel furniture according to the property's dimensions, design requirements and functional needs, with manufacturing and installation coordinated as part of the project.
The timeline varies depending on the size of the property, number of spaces, design scope, custom furniture requirements and site execution. The project schedule can be established once the complete scope is defined.