A wardrobe should make everyday routines simpler, not just provide more storage. Flare Infra looks at what needs to be stored, how often it is accessed and how the wardrobe fits into the room before developing its configuration. This approach allows us to create storage that uses the available space efficiently while remaining visually consistent with the interior.
Smart Storage Planning
Custom Dimensions
Space-Efficient Layouts
Practical Internal Organisation
Design to Installation
What We Design for
Wardrobes
Flare Infra develops different storage solutions based on wall dimensions, available clearance, storage volume and the way the space will be used.
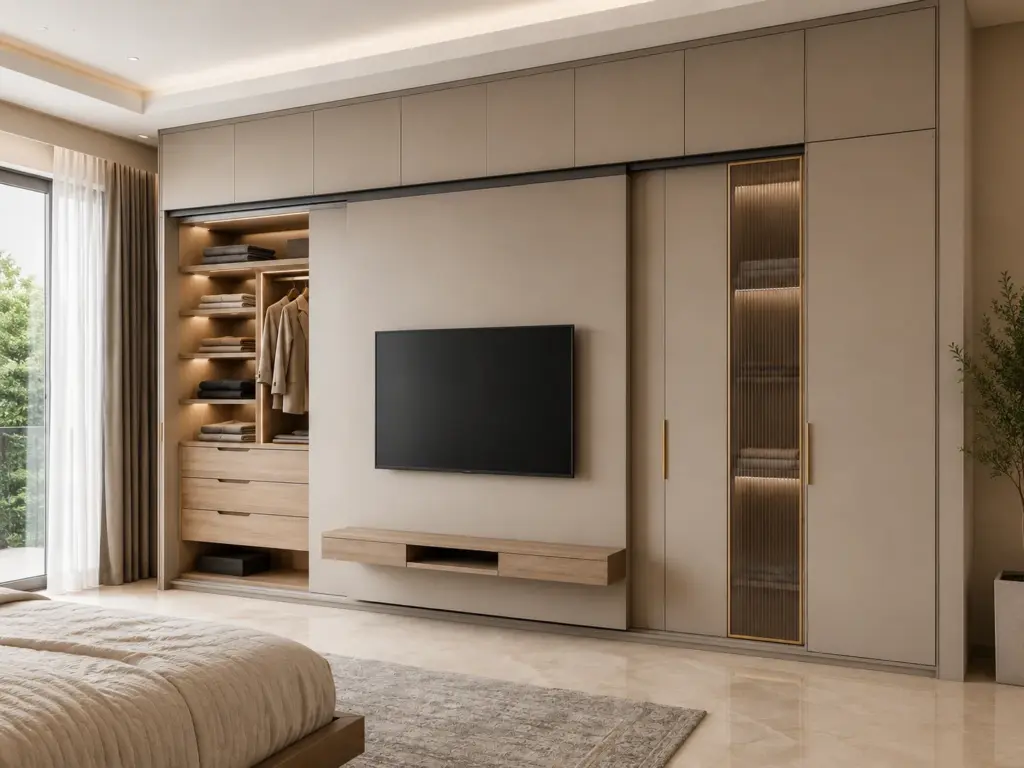
TV Units
Flare Infra develops different storage solutions based on wall dimensions, available clearance, storage volume and the way the space will be used.
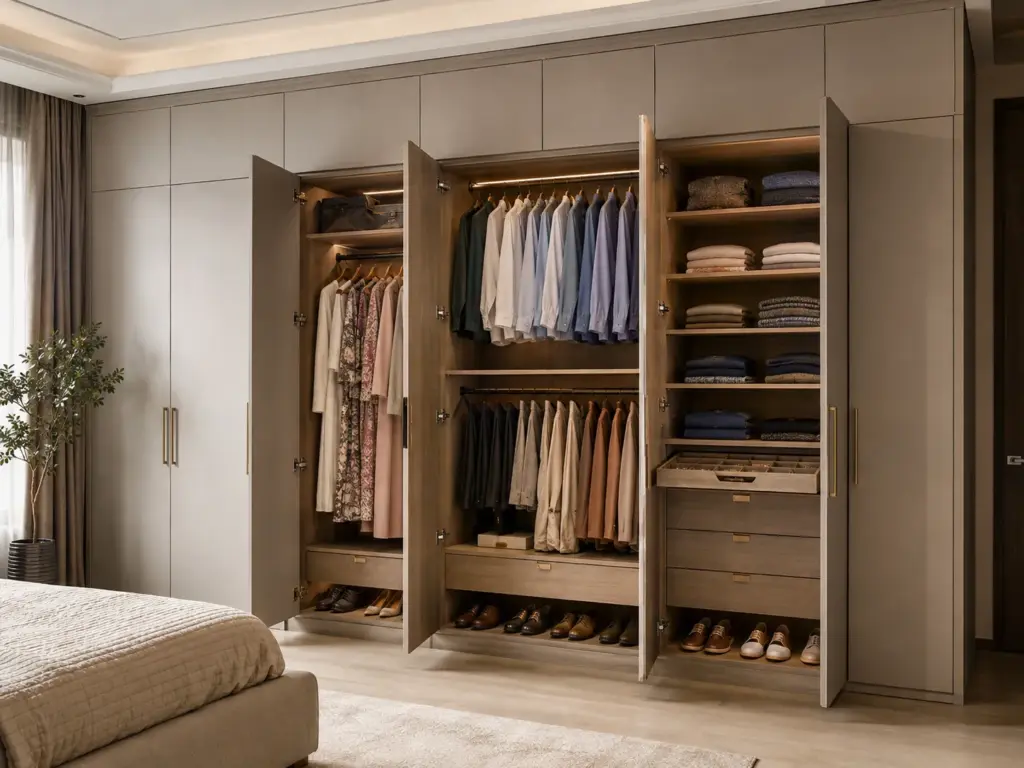
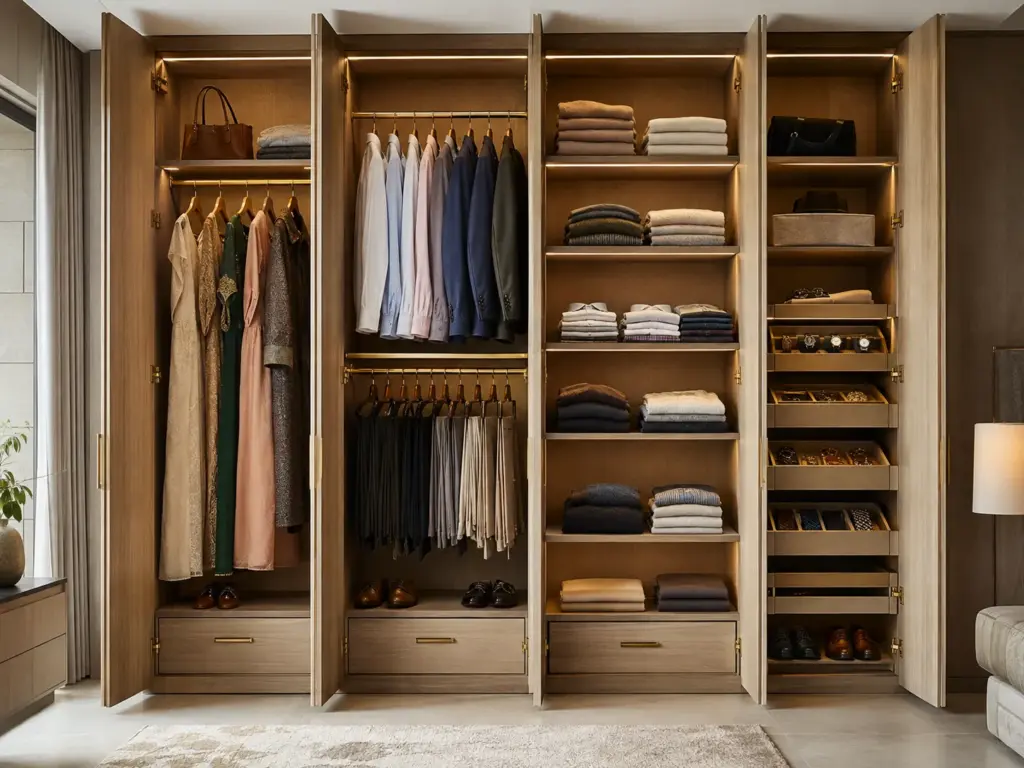
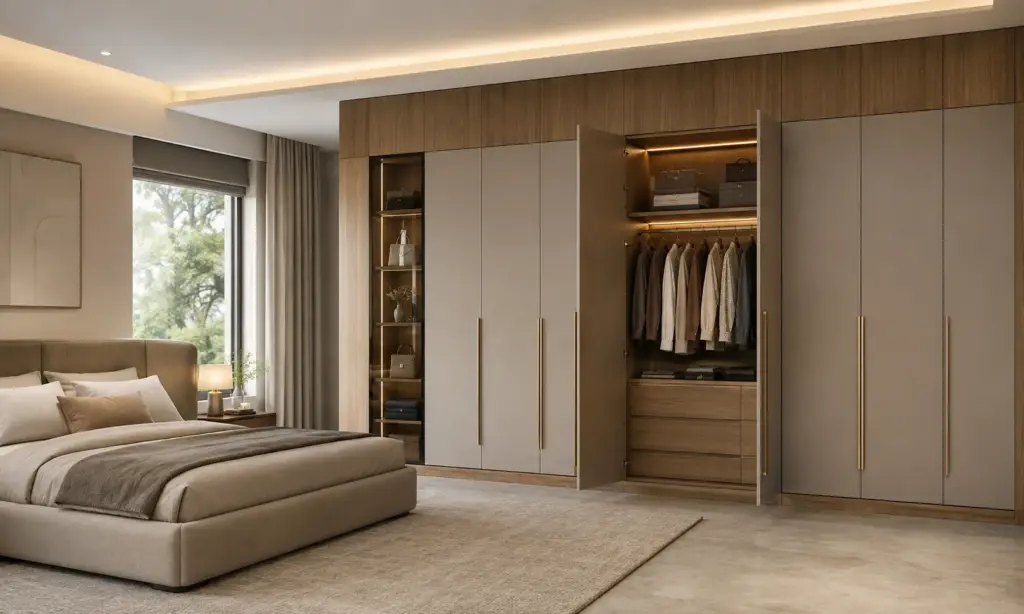
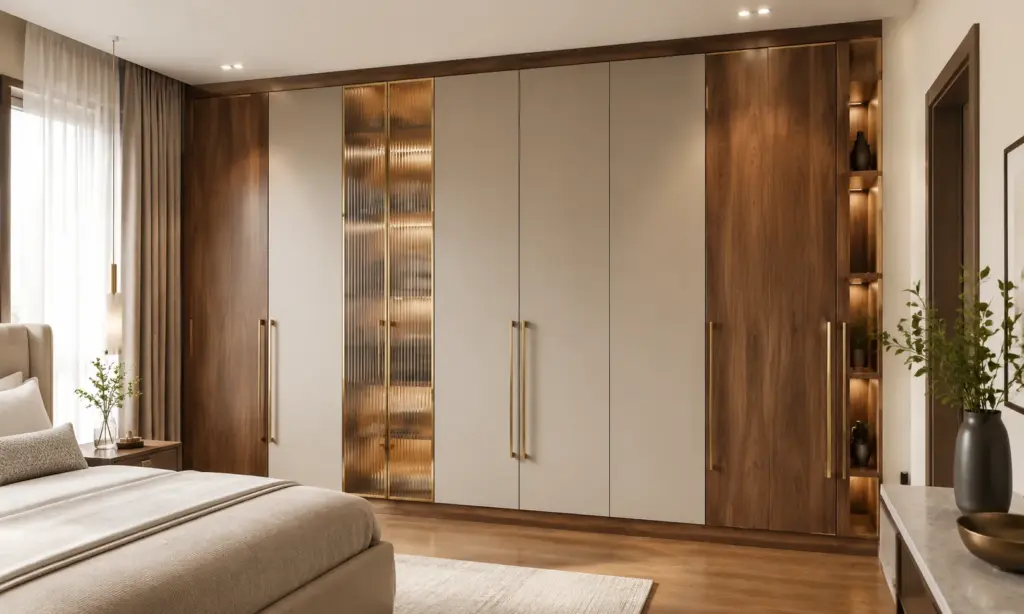
Hinged wardrobes provide direct access to individual storage sections. Their internal layout can be divided according to clothing types, accessories and everyday storage needs.
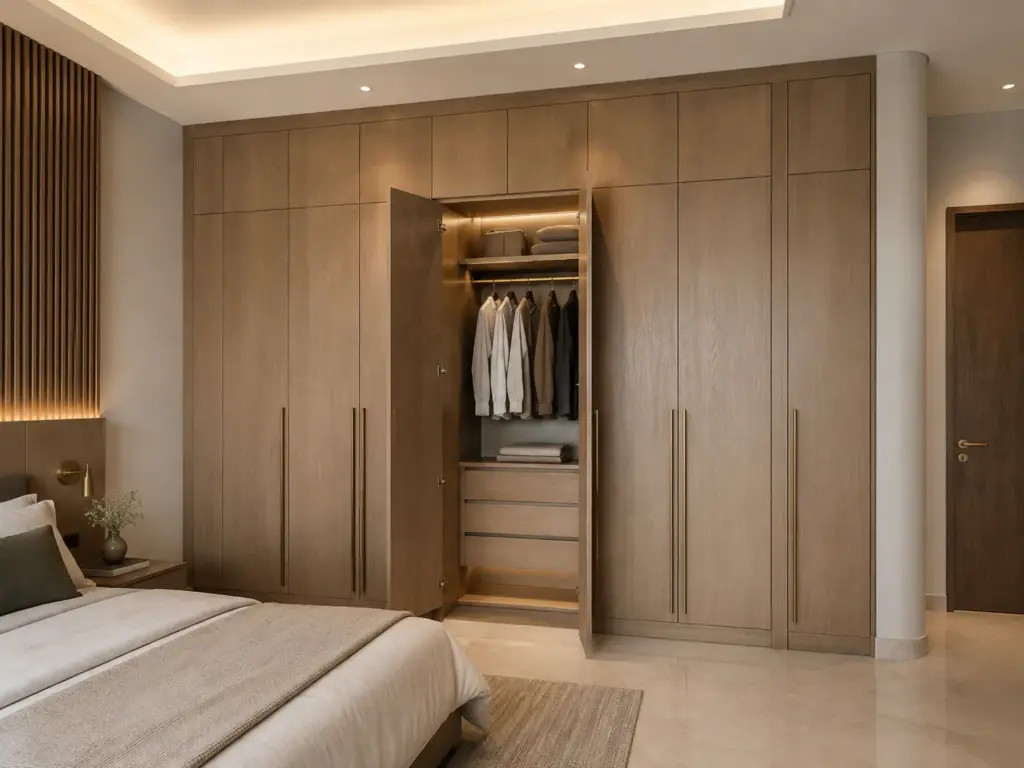
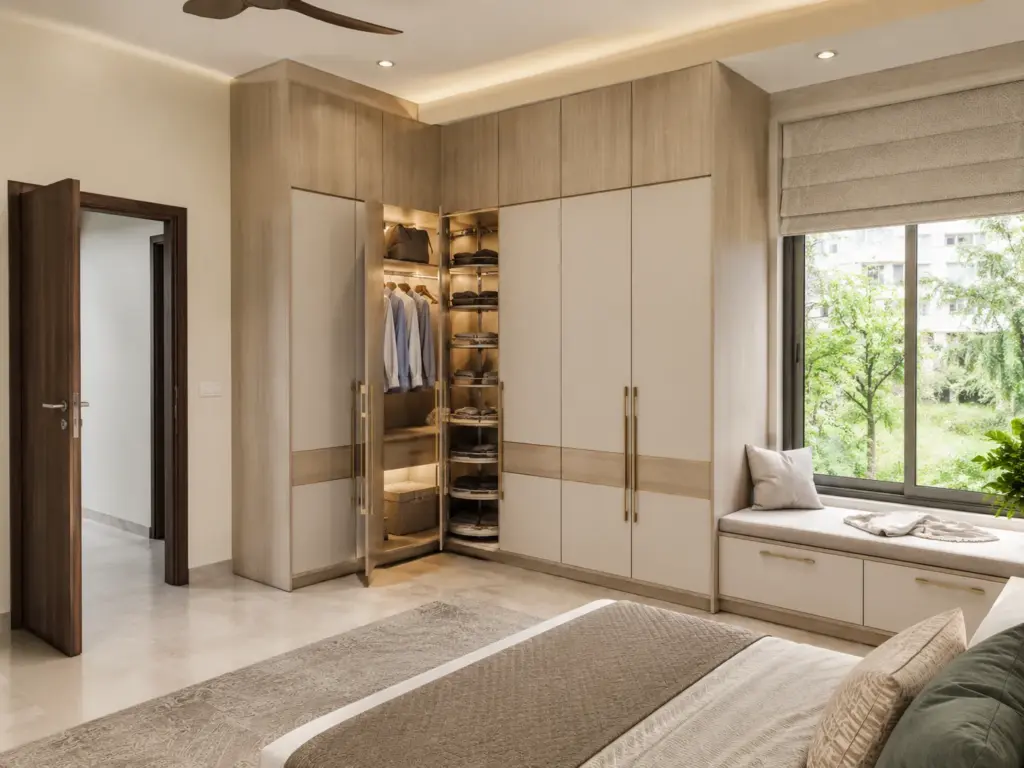
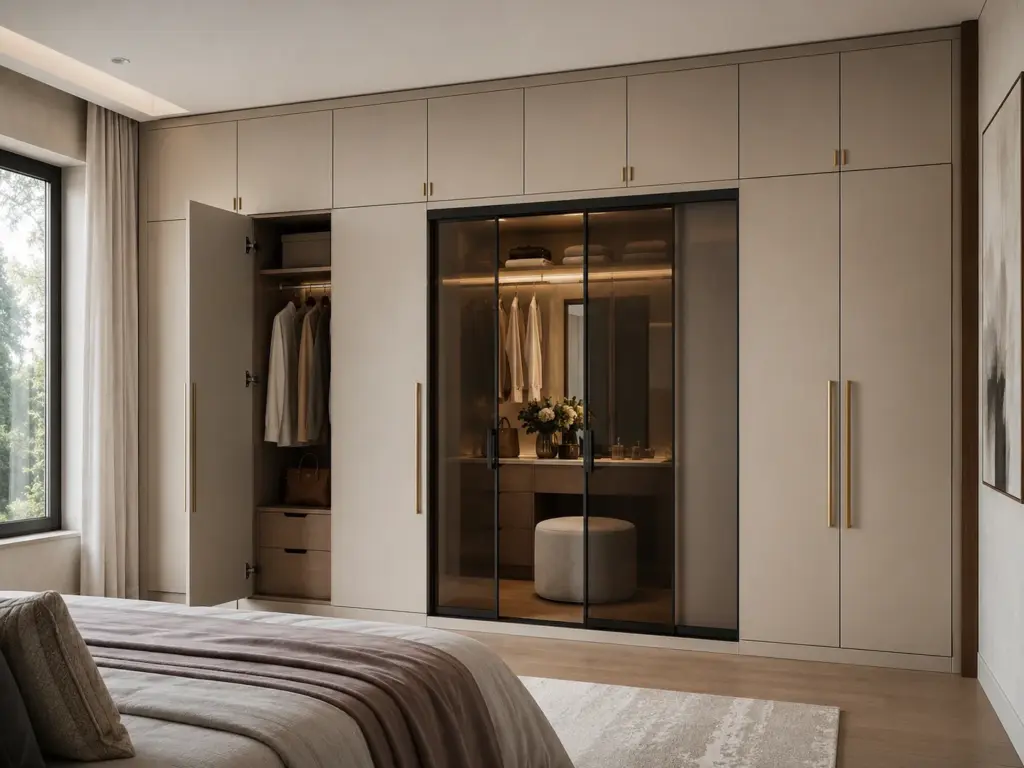
Built-in wardrobes are developed around the actual wall dimensions, allowing storage to integrate naturally with the surrounding architecture and interior.
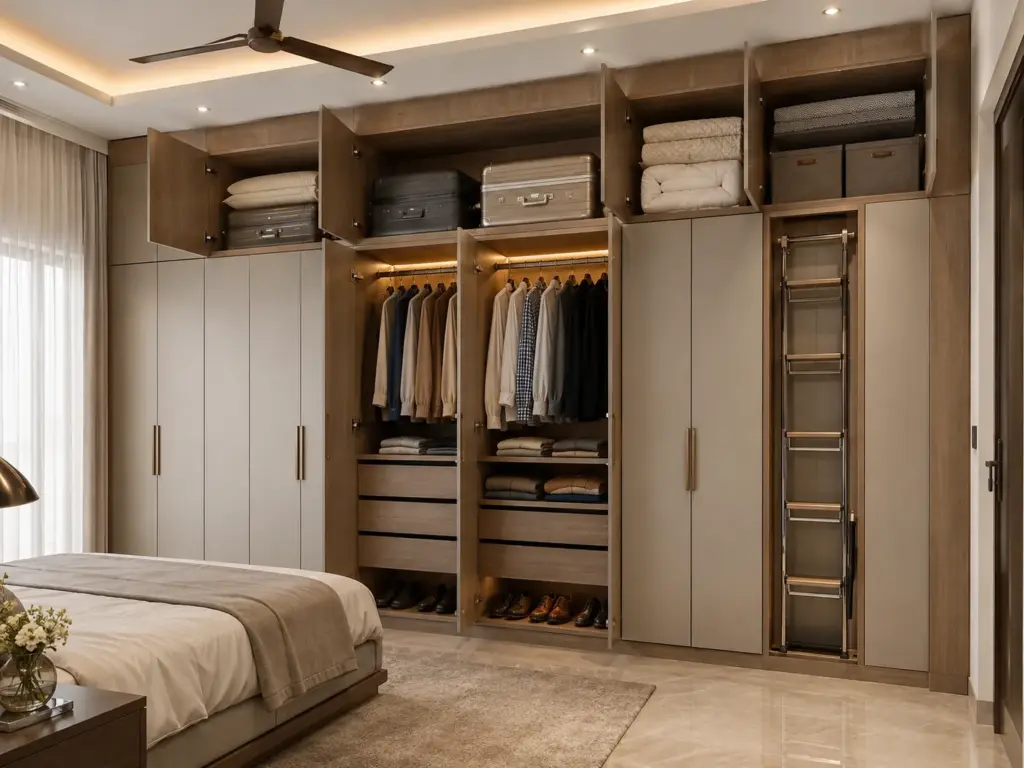
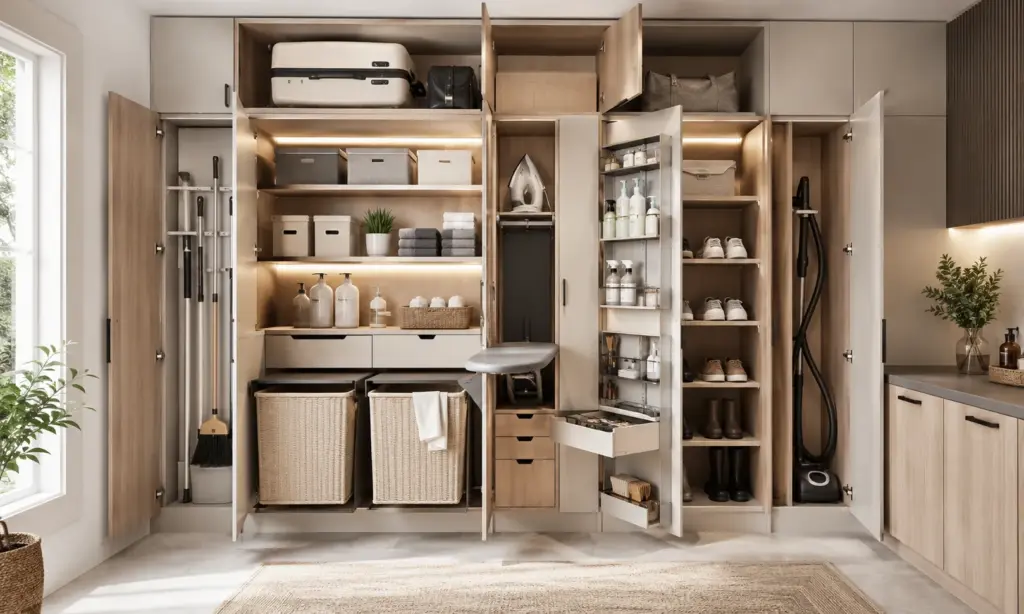
Full-height storage makes use of vertical space and can provide additional areas for seasonal clothing, luggage, bedding and less frequently accessed belongings.
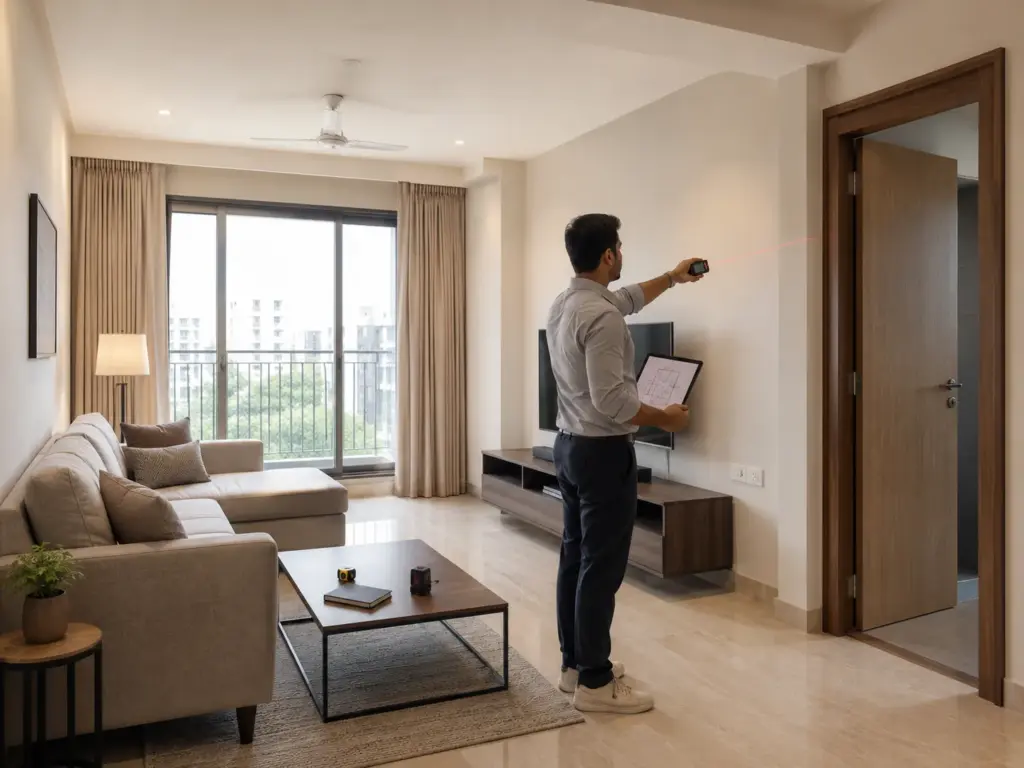
We begin by understanding the room dimensions, circulation, natural light, existing conditions and how the living space will be used.
Space & Requirement Assessment
02
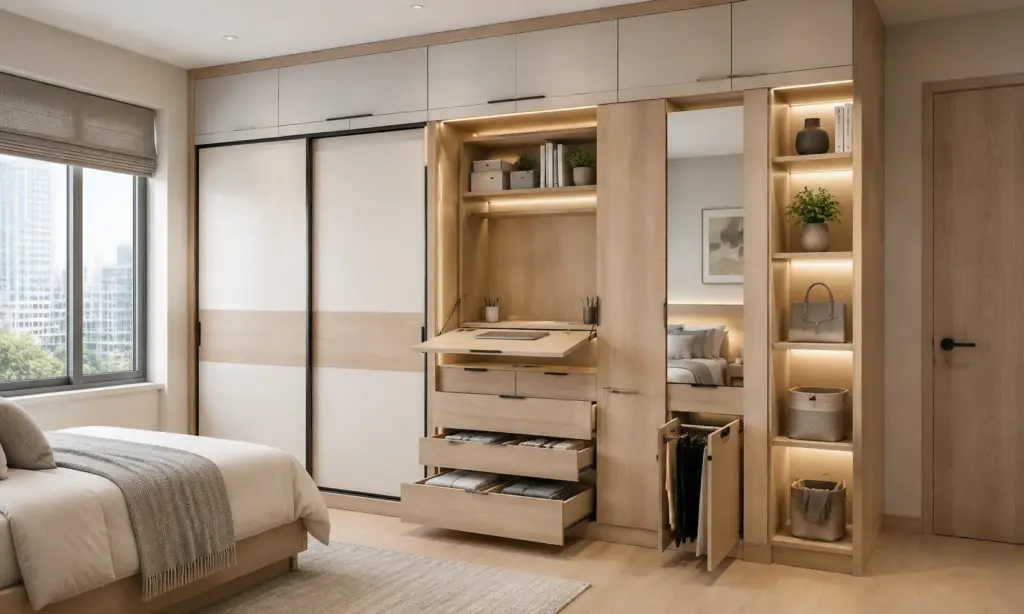
Different zones can be allocated for long garments, everyday clothing, folded items and accessories.
Hanging & Shelving
03
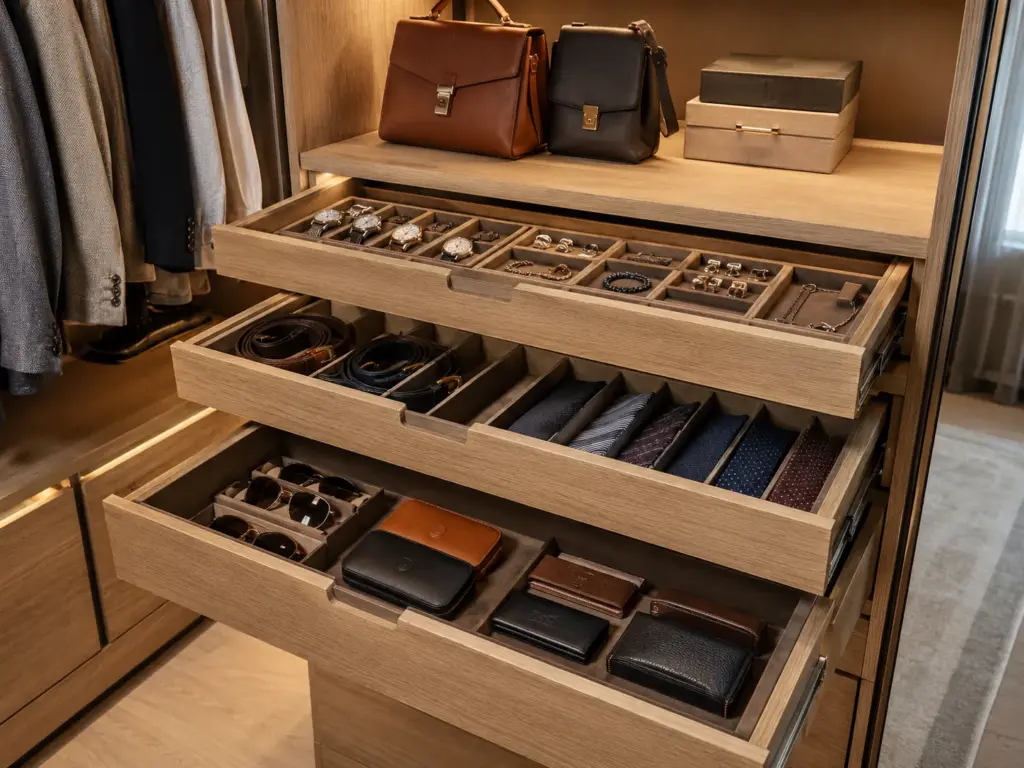
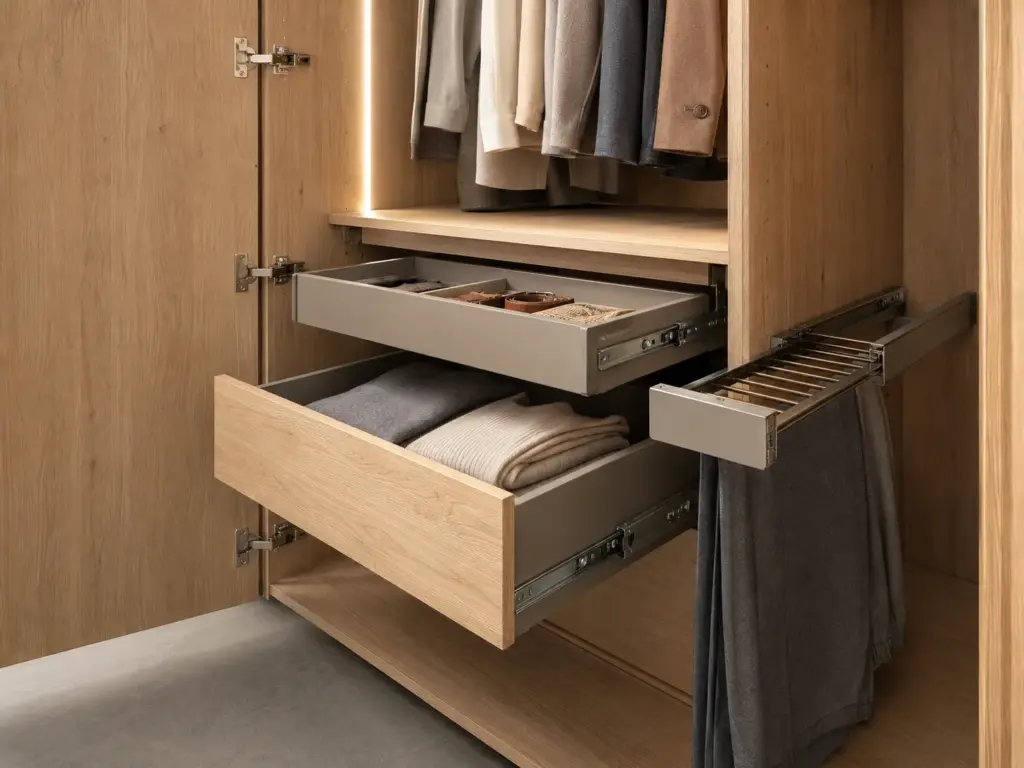
Dedicated storage can be incorporated for watches, jewellery, belts, bags, ties and other smaller personal items.
Drawers & Accessories
04
Door systems, shutter proportions and handles are selected according to the wardrobe type, room layout and overall interior design.
Shutters & Handles
05
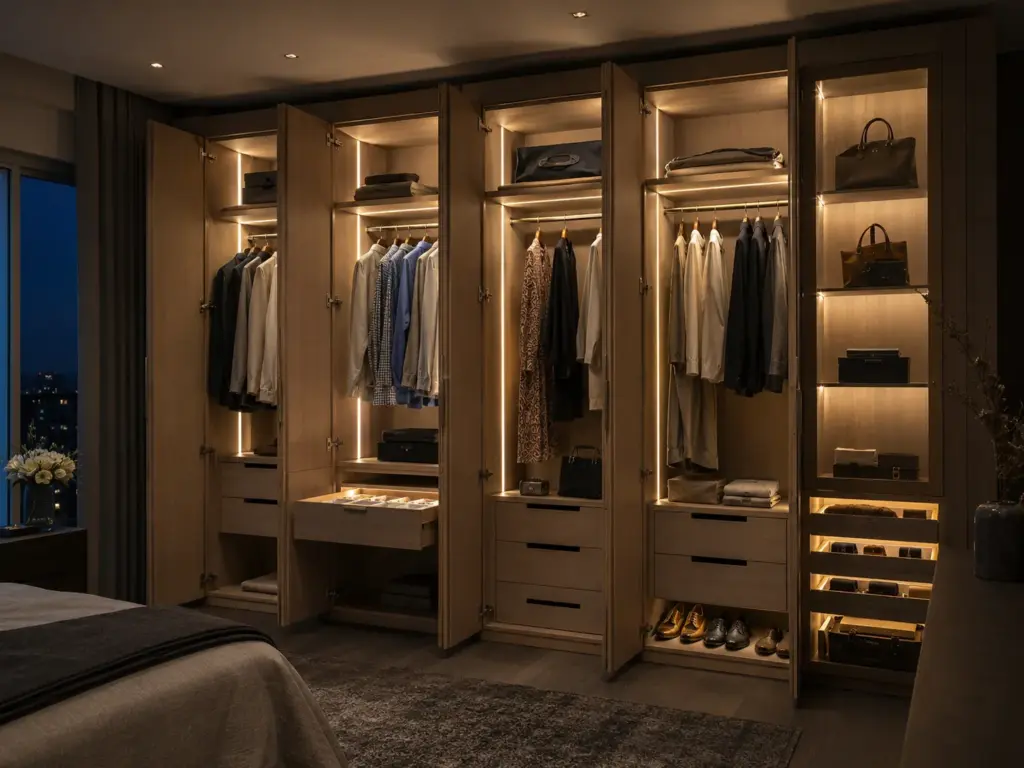
Internal or integrated lighting can be included where additional visibility is useful, particularly within larger wardrobes and dressing spaces.
Lighting
06
Hinges, drawer systems, channels and other fittings are selected according to the required functionality and level of everyday use.
Hardware & Fittings
Where Wardrobes Fit Into Your Interior
Flare Infra designs wardrobe solutions for different spaces, adapting the storage system to the room’s purpose, dimensions and requirements.
Bedroom Wardrobes
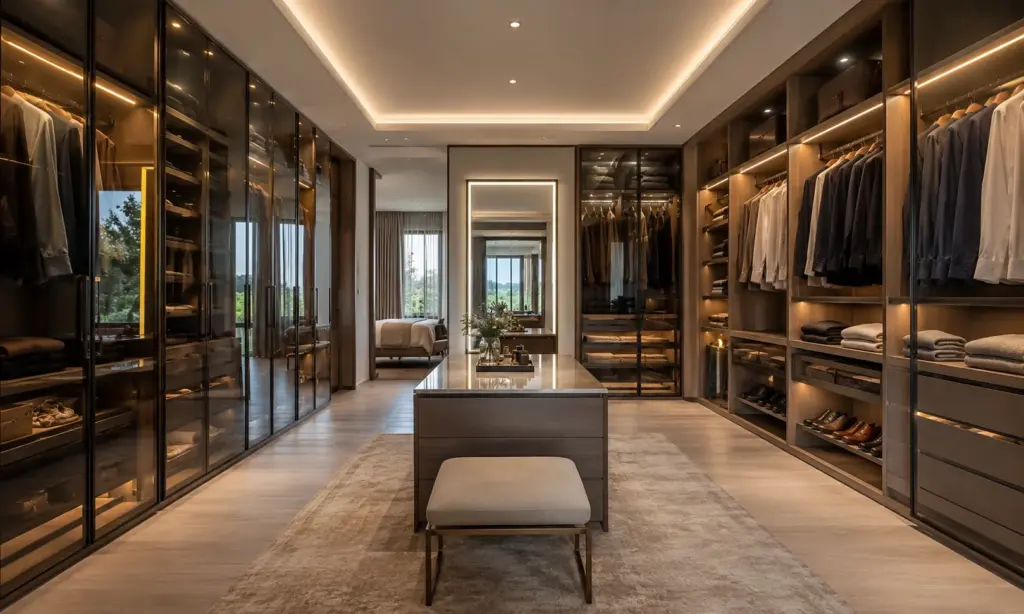
Walk-In Wardrobes
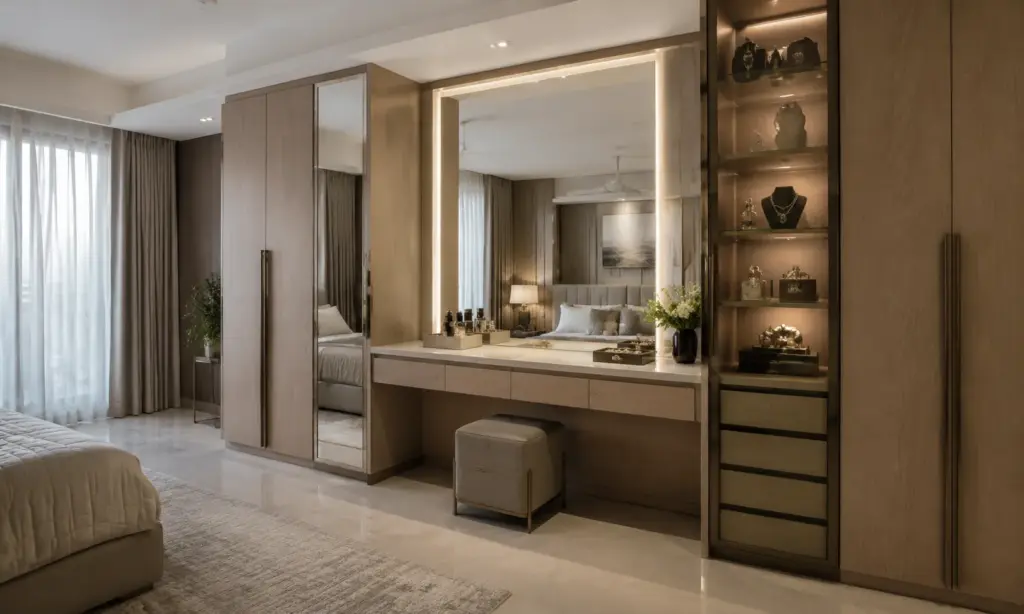
Dressing Areas
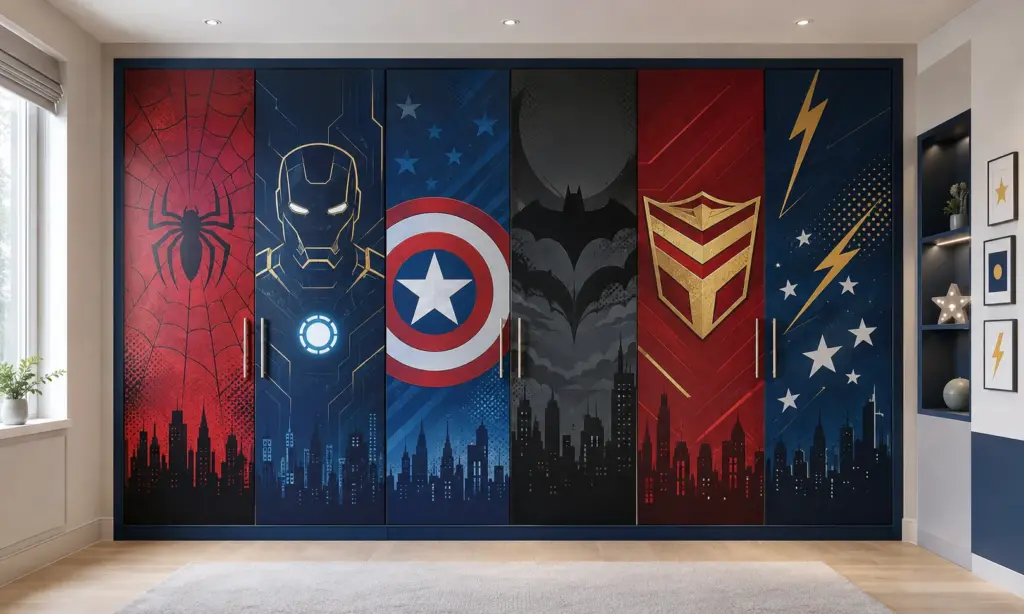
Kid’s Wardrobes
Guest Room Wardrobes
Compact Storage
Utility & Multi-Purpose Storage
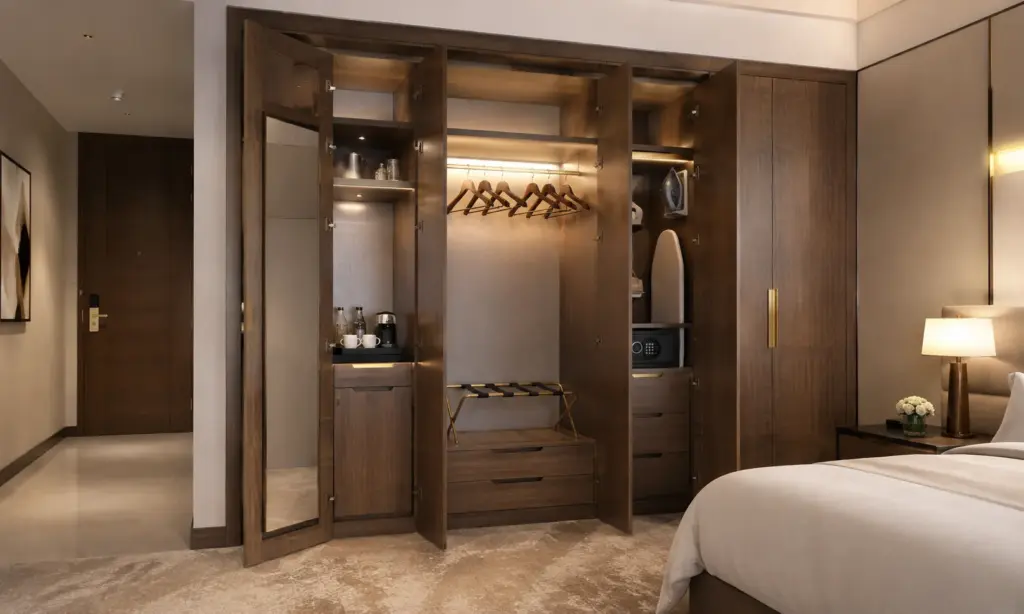
Hospitality Wardrobes
13+ Years of Experience
Custom Dimensions
Storage Planning
Technical Detailing
Why Choose Flare Infra Wardrobe Design?
Flare Infra brings an architectural approach to wardrobe design, beginning with the space rather than a predetermined catalogue configuration. Our architects consider wall dimensions, circulation, storage requirements and the relationship between the wardrobe and the surrounding interior before the design is developed.
With 13+ years of professional experience, we undertake customised wardrobe and interior projects across Tamil Nadu, Karnataka, and Kerala, working across residential and hospitality properties.
Custom Wardrobe Projects Across South India
Flare Infra undertakes wardrobe design and execution projects across South India, adapting each solution to the architecture, space and functional requirements of the property.
Sliding doors don't swing open into the room, making them suited to smaller spaces, while hinged doors give full access to the interior at once but need more floor clearance.
It depends on the room's dimensions; we assess the space and let you know if a walk-in configuration is feasible or if an alternative layout would work better.