
About Flare Infra
Creating Spaces That Reflect Your Vision
At Flare Infra, we believe every space should be more than visually appealing—it should be thoughtfully planned, functionally designed and built to deliver lasting value.
With 13+ years of industry experience, we bring together design, planning, material selection, and project execution to create spaces tailored to each client’s unique requirements. From residential interiors to hospitality and commercial spaces, our approach focuses on understanding the vision behind every project and transforming it into a well-executed reality.
With a strong focus on design detailing, workmanship and project coordination, we work closely with our clients throughout the journey—from the initial consultation and concept development to execution and final handover.
What We Do
Flare Infra provides comprehensive design and execution solutions for a range of spaces and requirements.
Residential Spaces
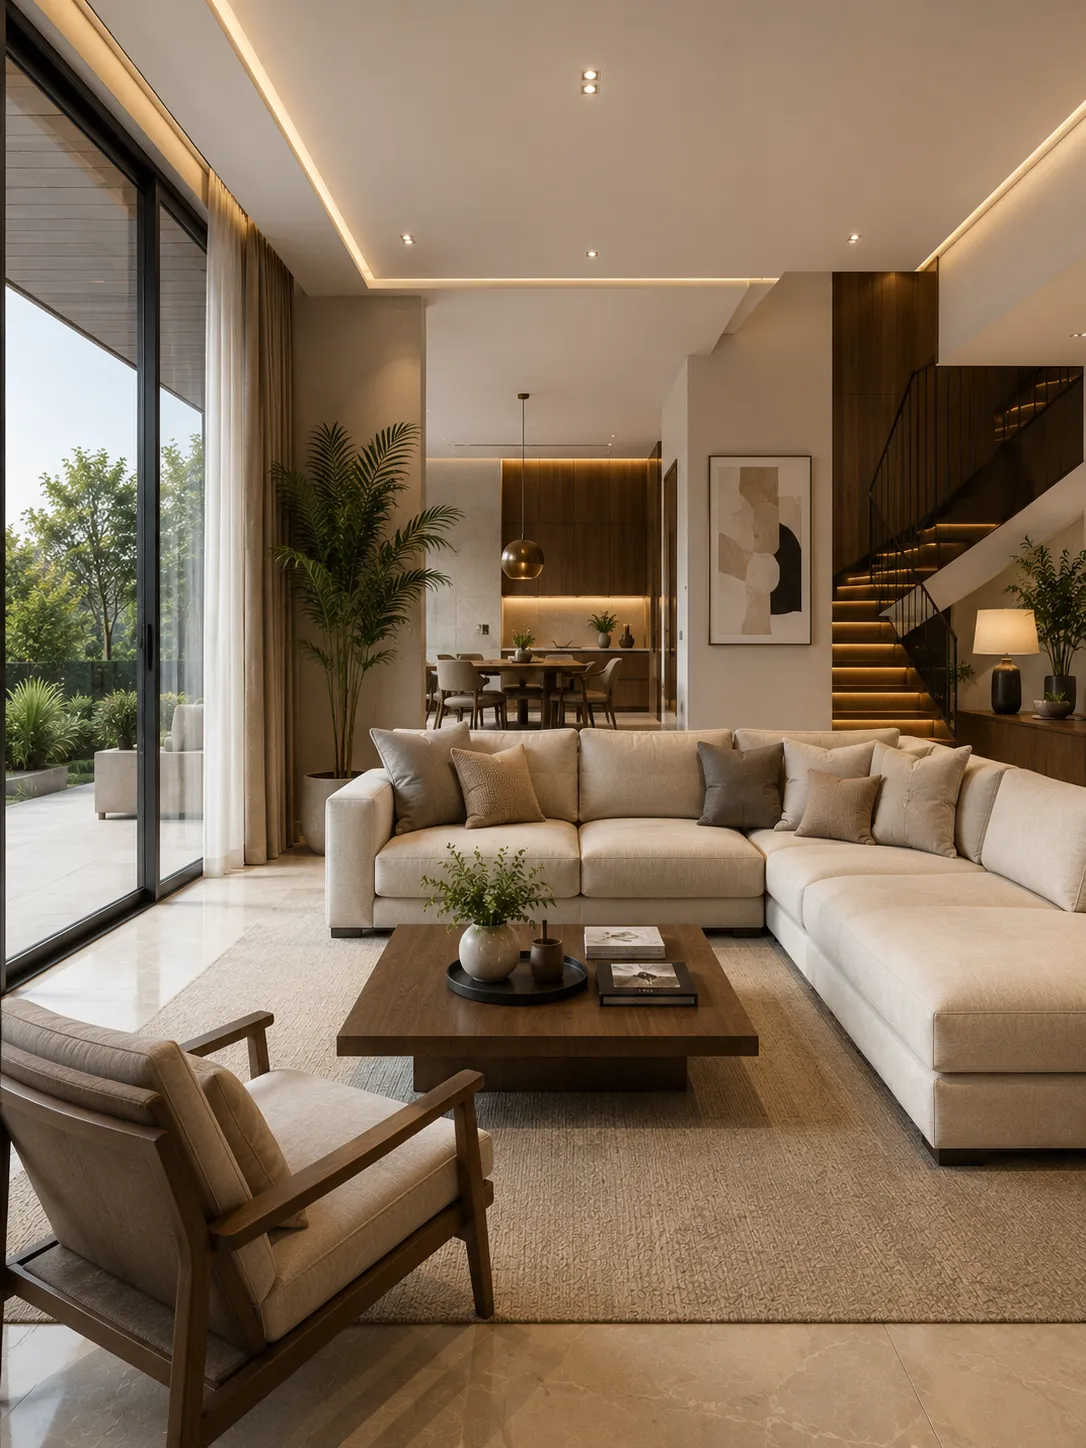
We create personalised interiors for homes that balance aesthetics, comfort and everyday functionality.
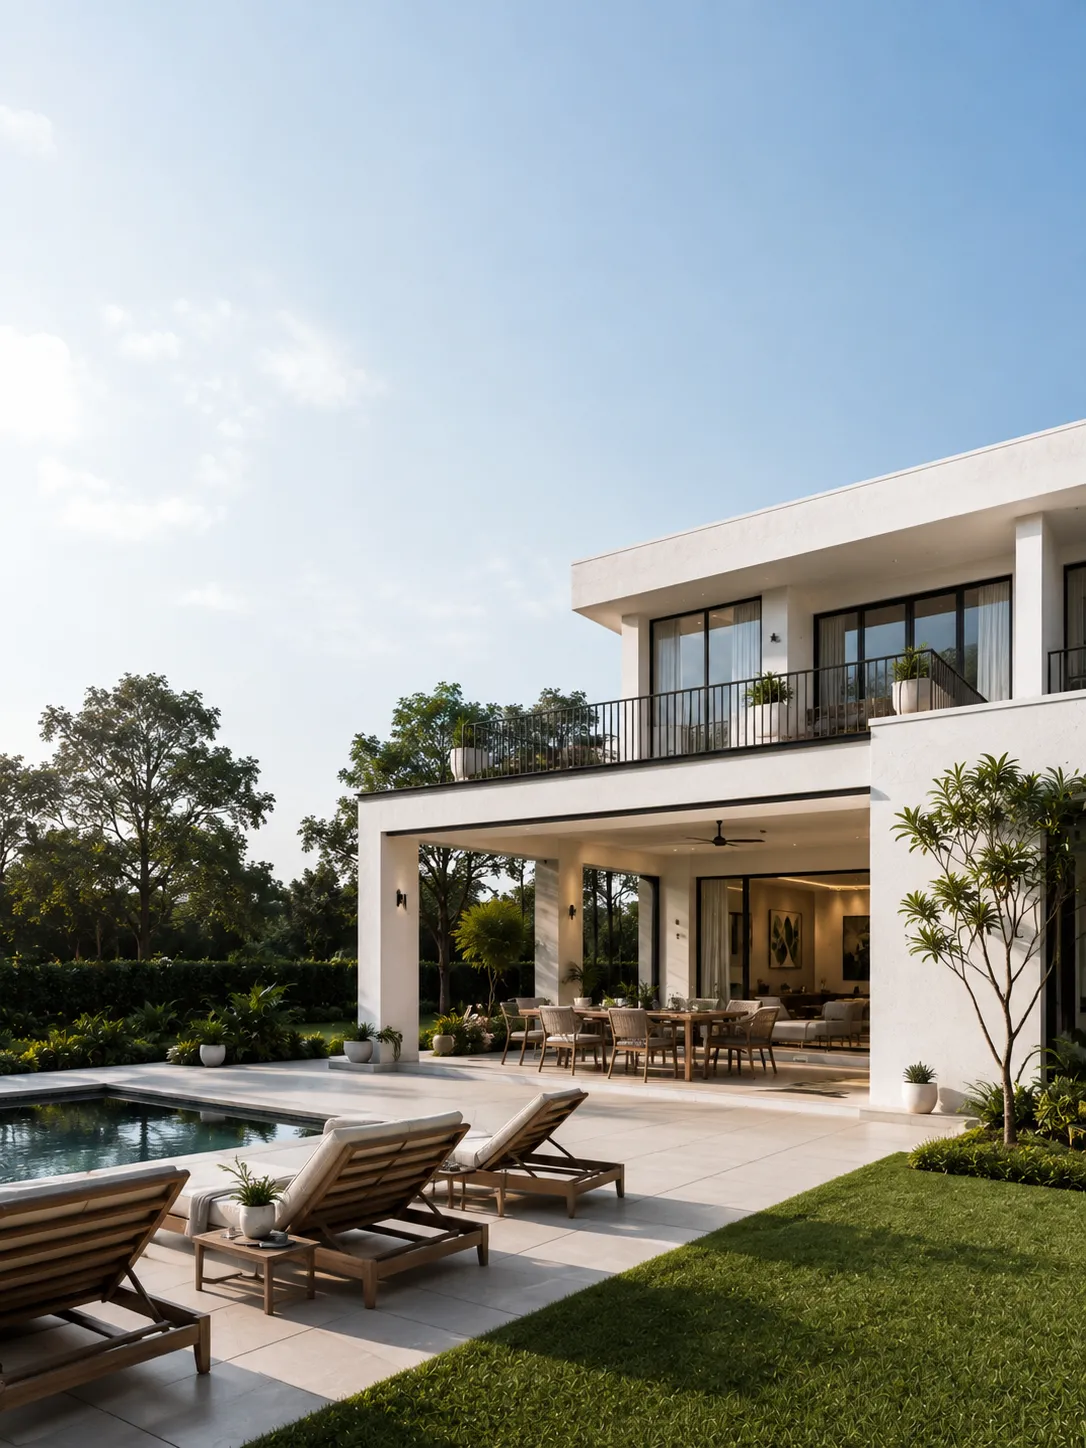
Farmhouses & Villas
We develop distinctive spaces that complement the character of the property while maintaining practical and comfortable living environments.
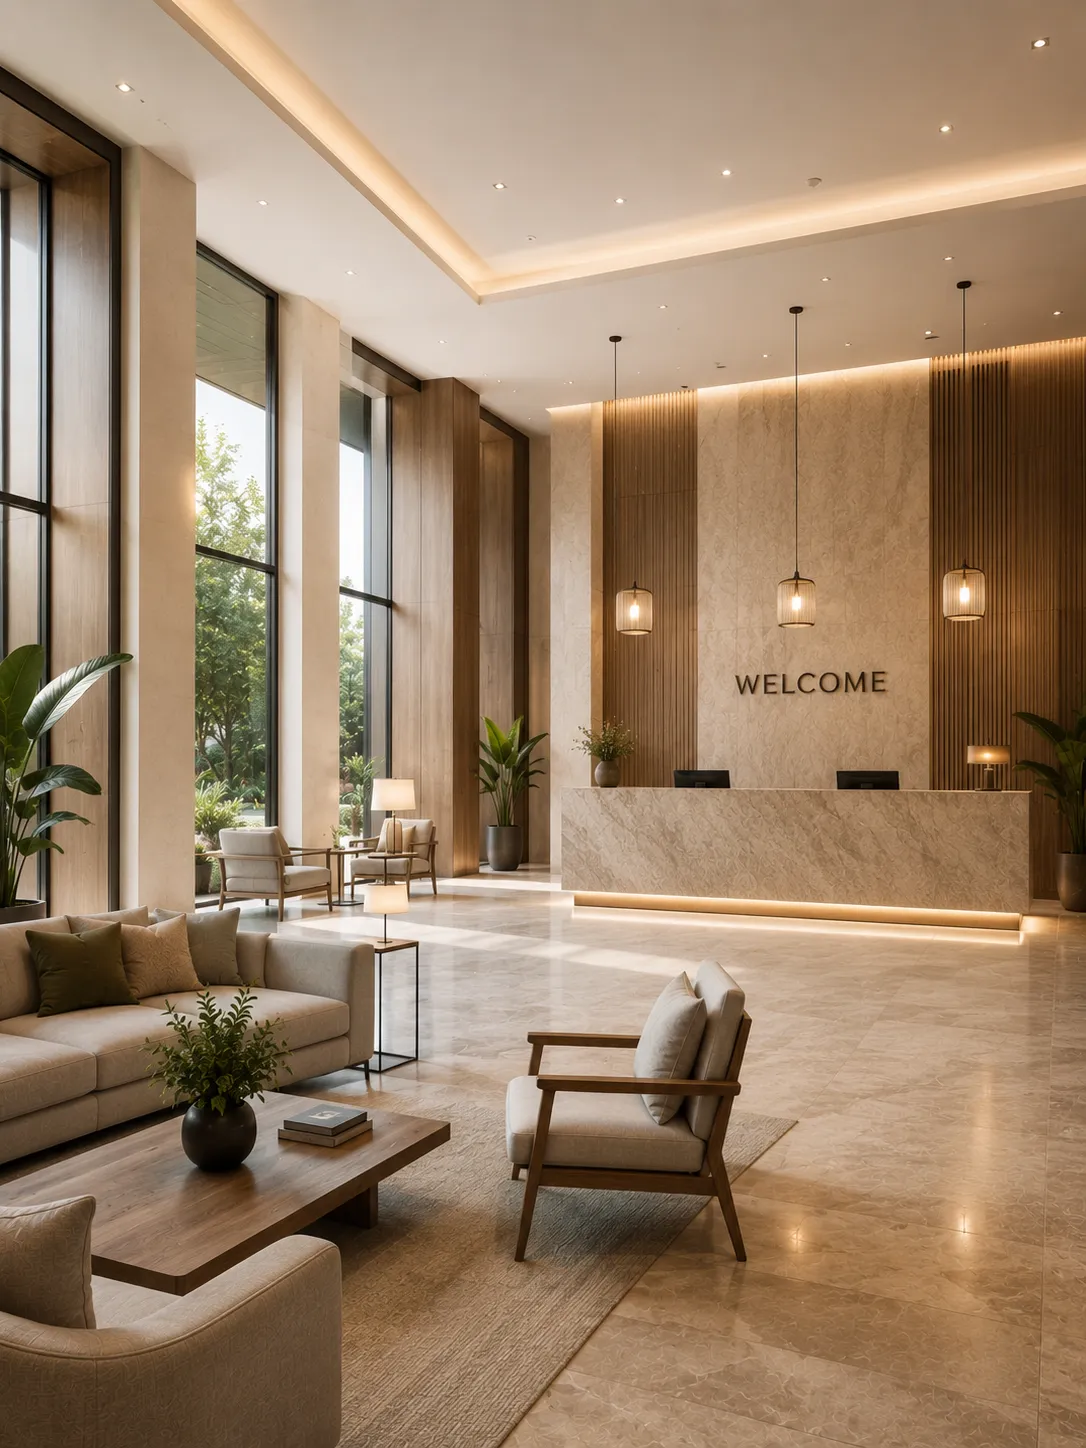
Hospitality Spaces
From resorts and homestays to guest-focused environments, we create spaces designed to deliver both visual appeal and memorable experiences.
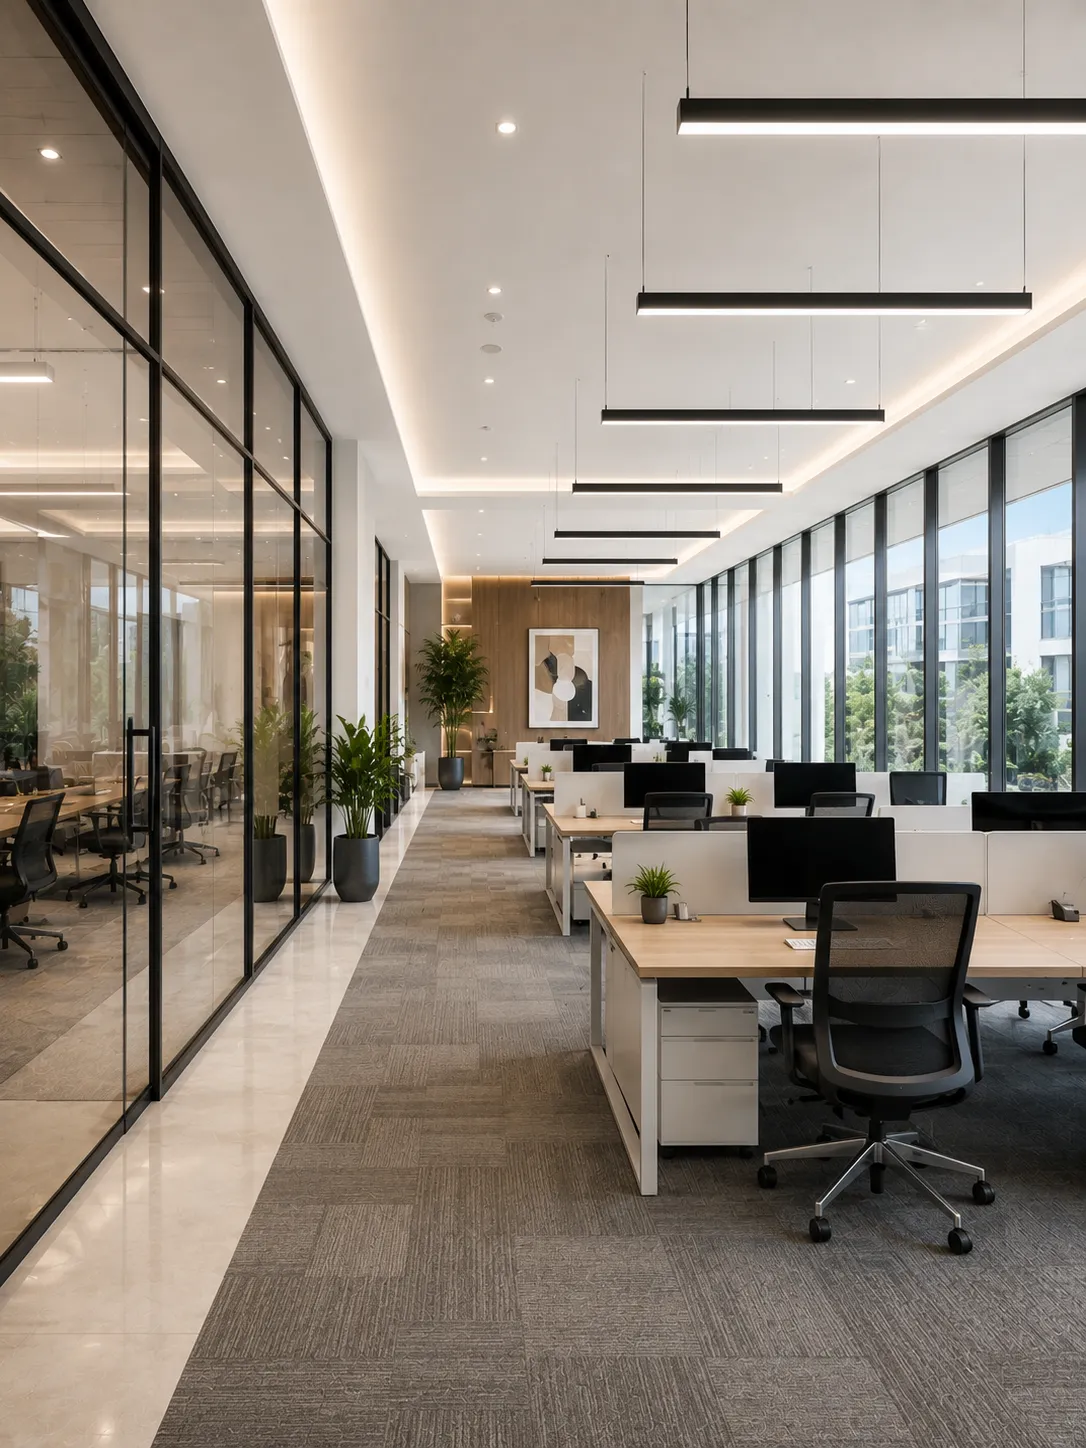
Commercial & Institutional Spaces
We plan and execute professional environments that support functionality, efficiency, and the organisation's requirements.
Flare Infra - An Integrated Approach
to Every Project
Architecture, design, manufacturing and execution come together at Flare Infra. We bring the expertise and systems needed to take a project from an initial idea to a completed space.
| FLARE INFRA BRINGS | WHAT SHAPES YOUR PROJECT |
|---|---|
| Architect-led design thinking | Your vision and requirements |
| 13+ years of professional experience | The character of your property |
| Space planning and technical detailing | Your functional priorities |
| Interior design and 3D visualisation | Your preferred design direction |
| Custom furniture and parametric elements | Your project scope and expectations |
| Factory-controlled manufacturing | Your site and project conditions |
| Prefabricated pod and structure capabilities | Your location and intended use |
| Coordinated design-to-execution process | Your decisions and feedback throughout the process |
Let’s Understand Your Project
Answer 3 quick questions so our team can understand your requirements and connect you with the right project team